Glass & Frameless Glass Balustrades in Cape Town
Unobstructed Views | Contemporary Transparency | Toughened Safety Glass
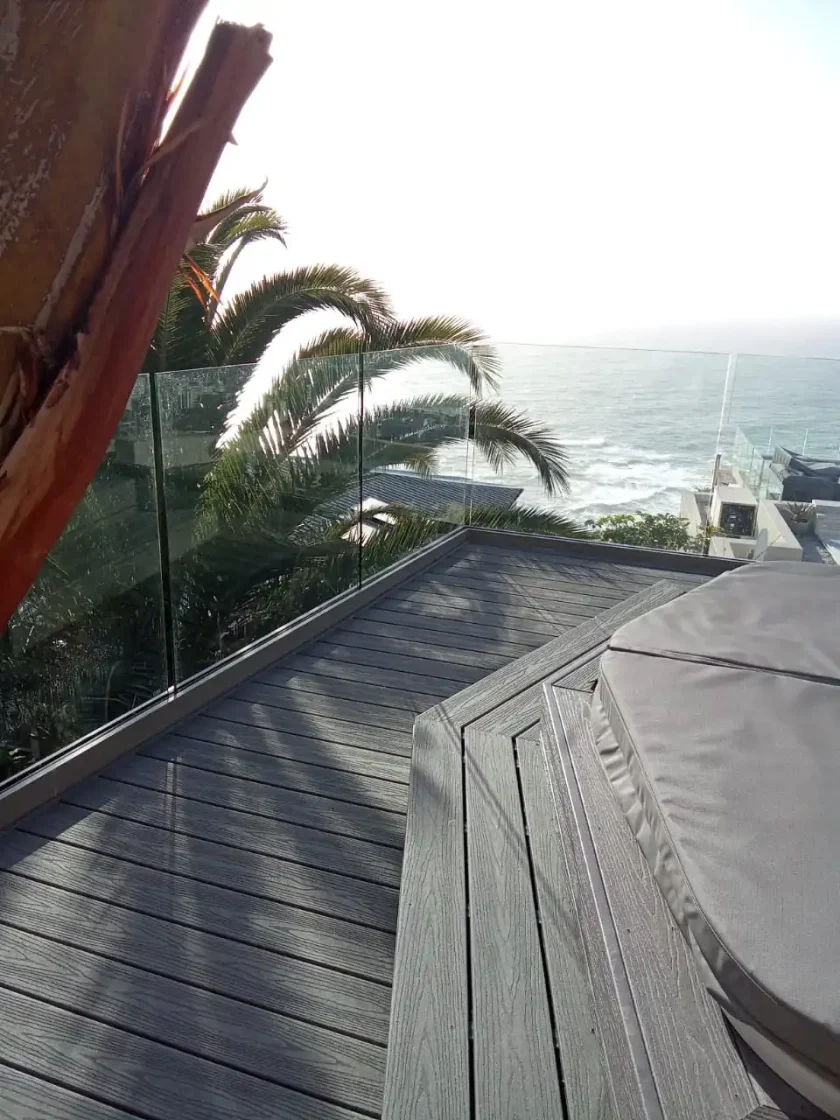
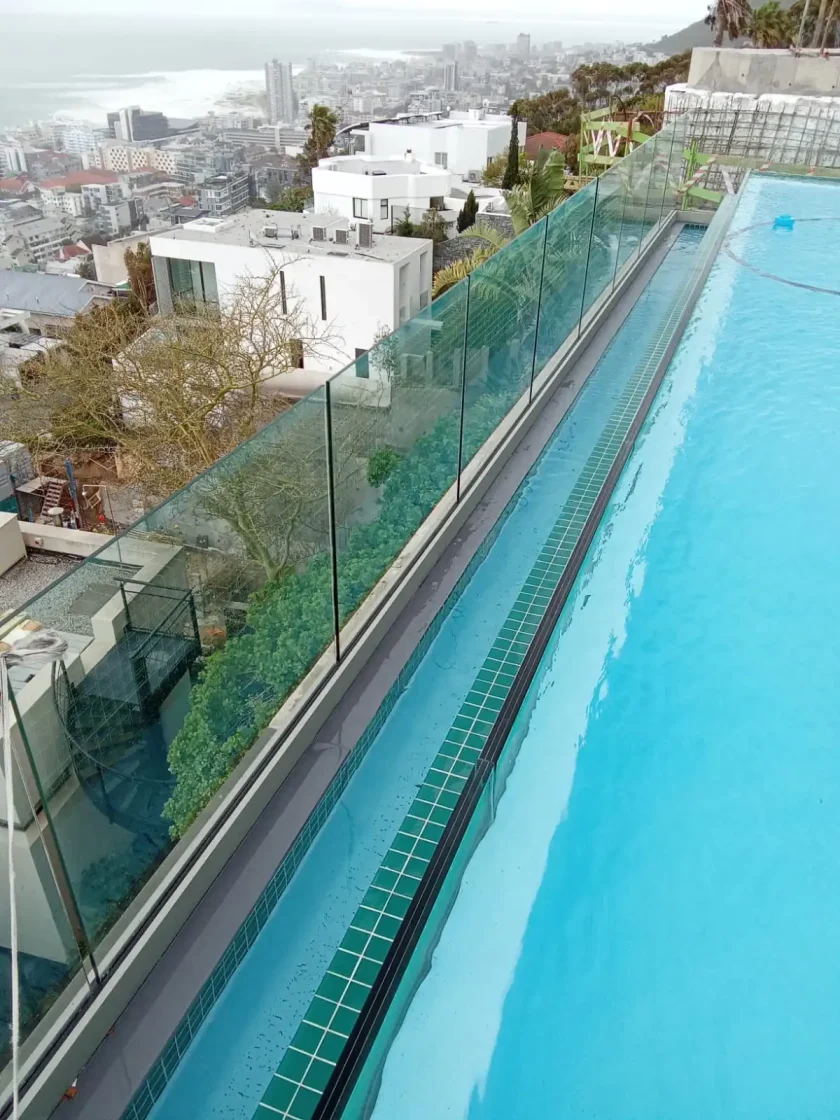
Maximise views and create stunning visual impact with premium glass balustrades that combine safety with transparency. Steel & Glass specialises in frameless glass balustrade systems designed for Cape Town's scenic properties, offering uninterrupted sightlines whilst maintaining essential safety compliance.
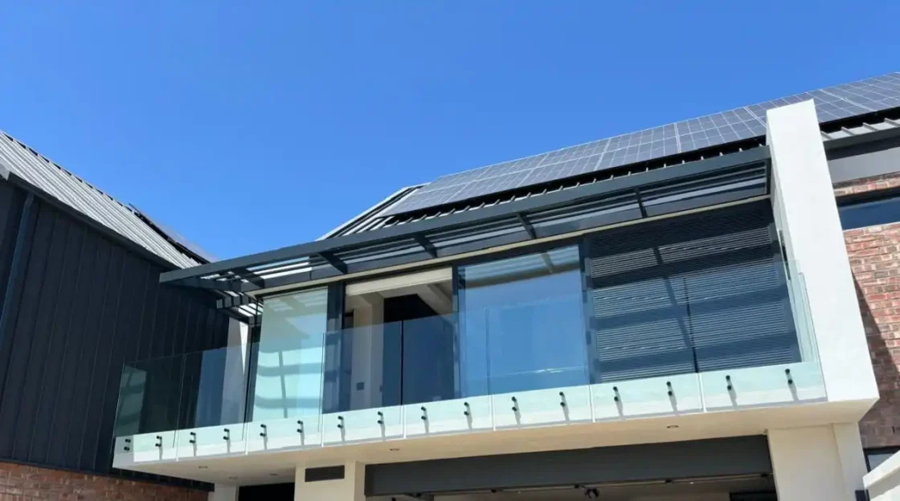

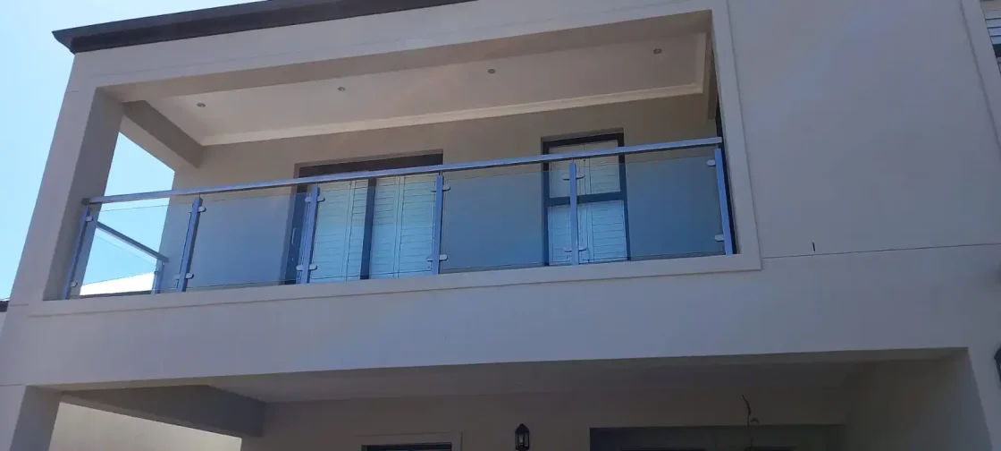
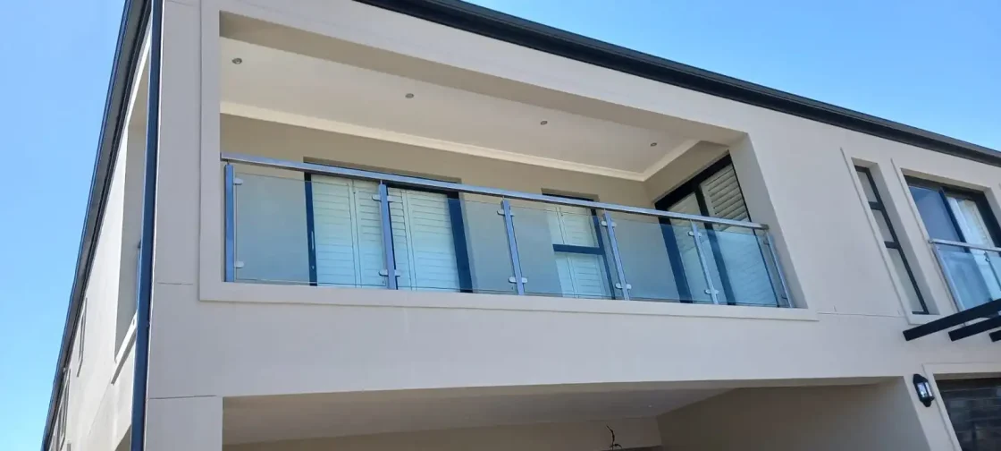
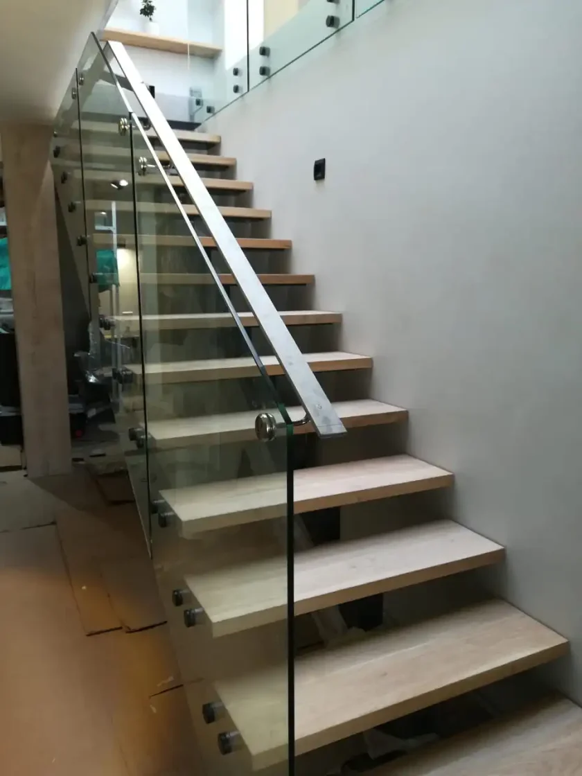
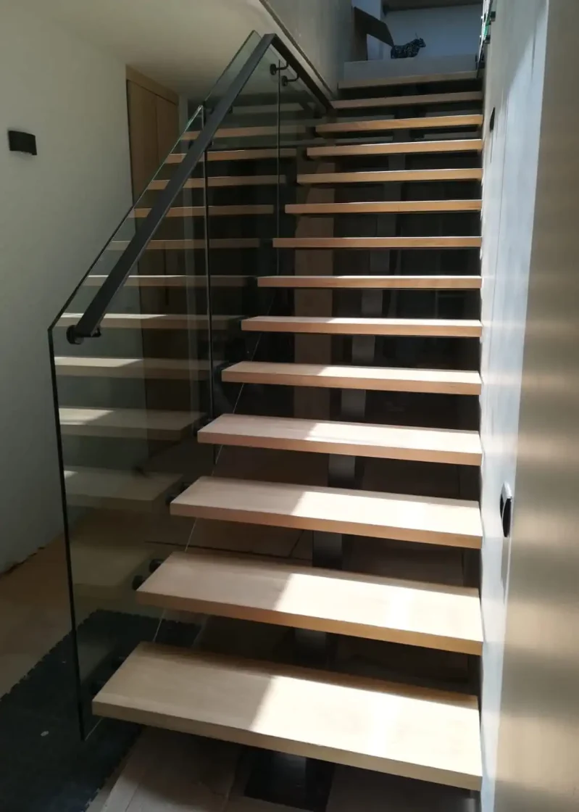
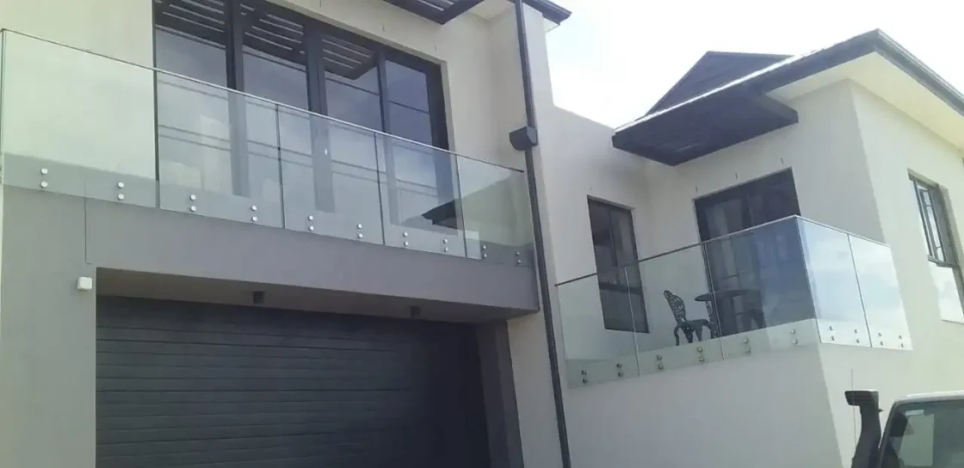
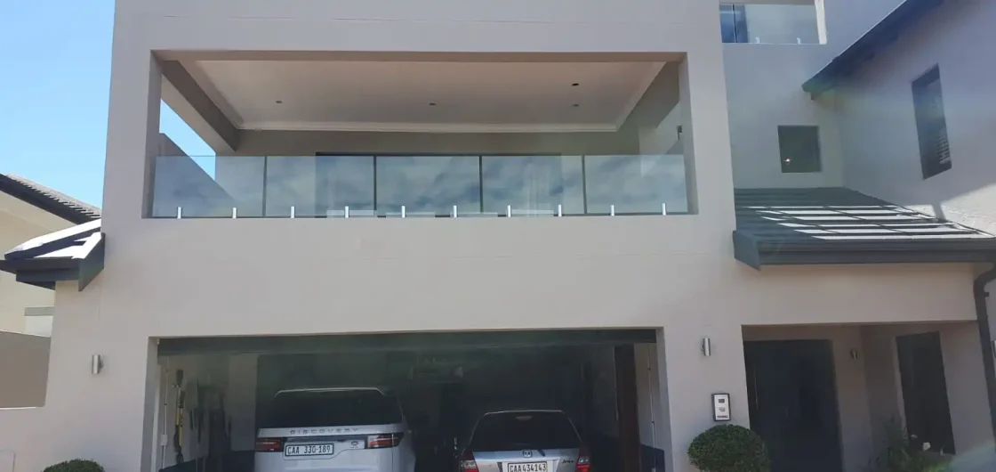

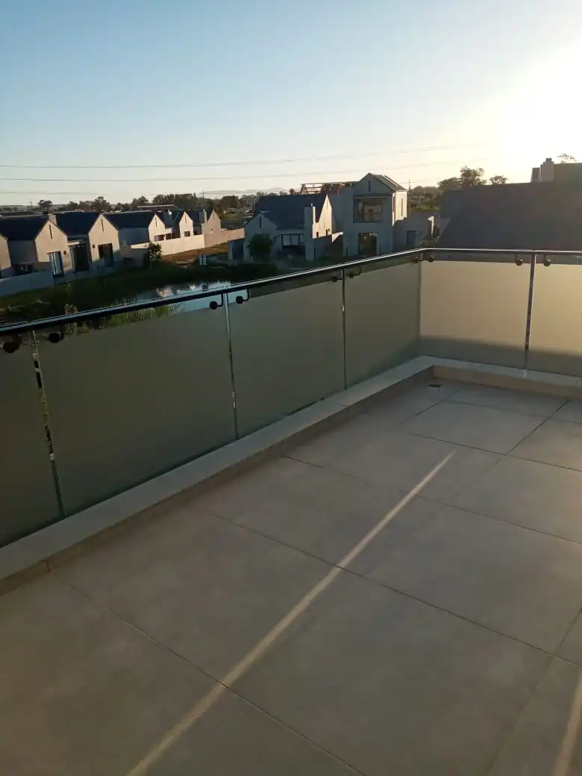
Structural glazing with minimal visible fixings
Unobstructed views preserving scenic locations
Professional installation with engineering certification
Why Choose Glass Balustrades
Cape Town's Glass Balustrade Specialists
From Camps Bay oceanfront penthouses to Constantia hillside homes, glass balustrades provide the perfect solution where views are paramount. Our expertise in structural glazing and steel support systems ensures optimal safety compliance whilst preserving the transparency and contemporary aesthetics that make glass balustrades the preferred choice for luxury developments.

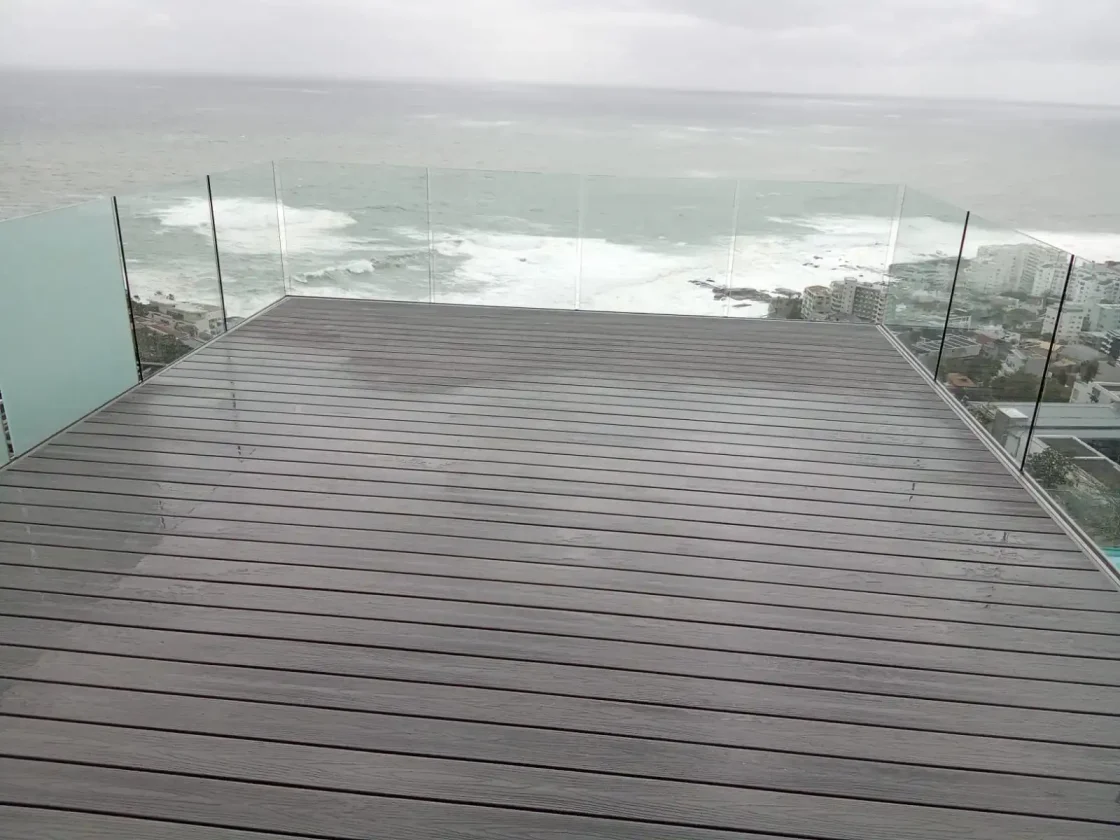
- View Preservation
- Unobstructed sightlines to maintain scenic property value
- Contemporary Aesthetics
- Clean, modern appearance that complements architectural styles
- Light Transmission
- Maximum natural light flow without visual barriers
- Space Enhancement
- Creates sense of openness and expanded living areas
Glass Balustrade Features & Benefits
Safety Glass Specifications
Toughened Glass | Impact Resistance | Safety Compliance
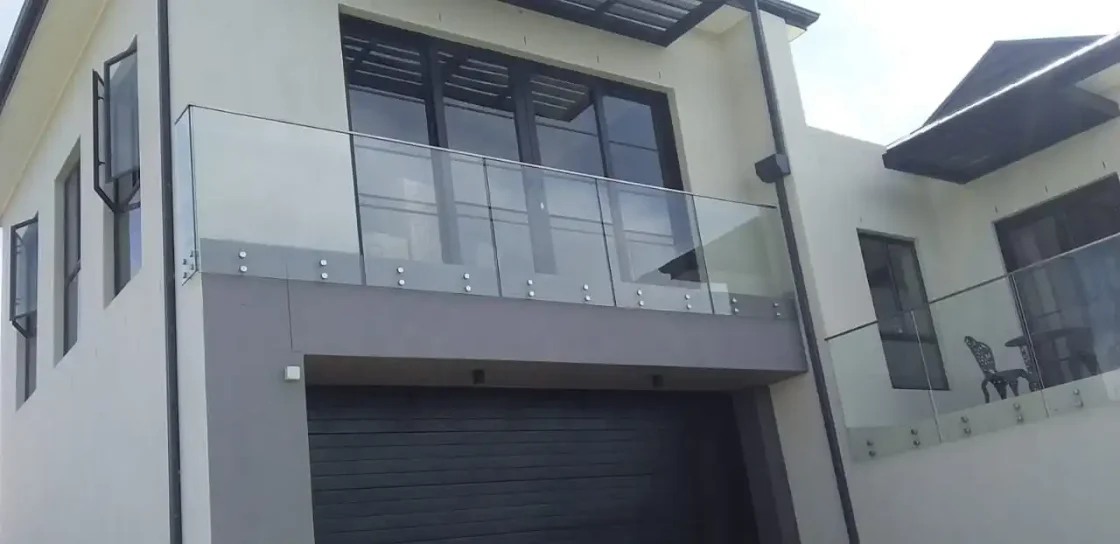
All glass balustrades utilise toughened safety glass engineered to exceed South African building regulations whilst providing exceptional clarity and durability.

- Glass Properties
- 12mm Thickness Standard: Optimal balance of strength, weight, and cost efficiency
- Toughening Process: Heat treatment creates 4-5 times stronger glass than standard
- Impact Resistance: Designed to withstand significant impact without catastrophic failure
- Safety Breakage: If broken, crumbles into small, less dangerous pieces
- Performance Characteristics
- Wind Load Resistance: Engineered for Cape Town's coastal wind conditions
- Thermal Stress Resistance: Handles temperature variations without cracking
- UV Transmission: Clear glass maintains natural light whilst blocking harmful UV
- Structural Loading: Designed for 0.36kN/m horizontal loads as per SANS 10400
- Quality Standards
- SABS Approved: Complies with South African Bureau of Standards requirements
- Manufacturing Quality: Precision cut edges and quality control procedures
- Installation Standards: Professional handling and installation techniques
- Warranty Coverage: Comprehensive coverage for materials and installation
Glass Balustrade System Types
Frameless Design Systems
Structural Glazing | Minimal Fixings | Clean Aesthetics
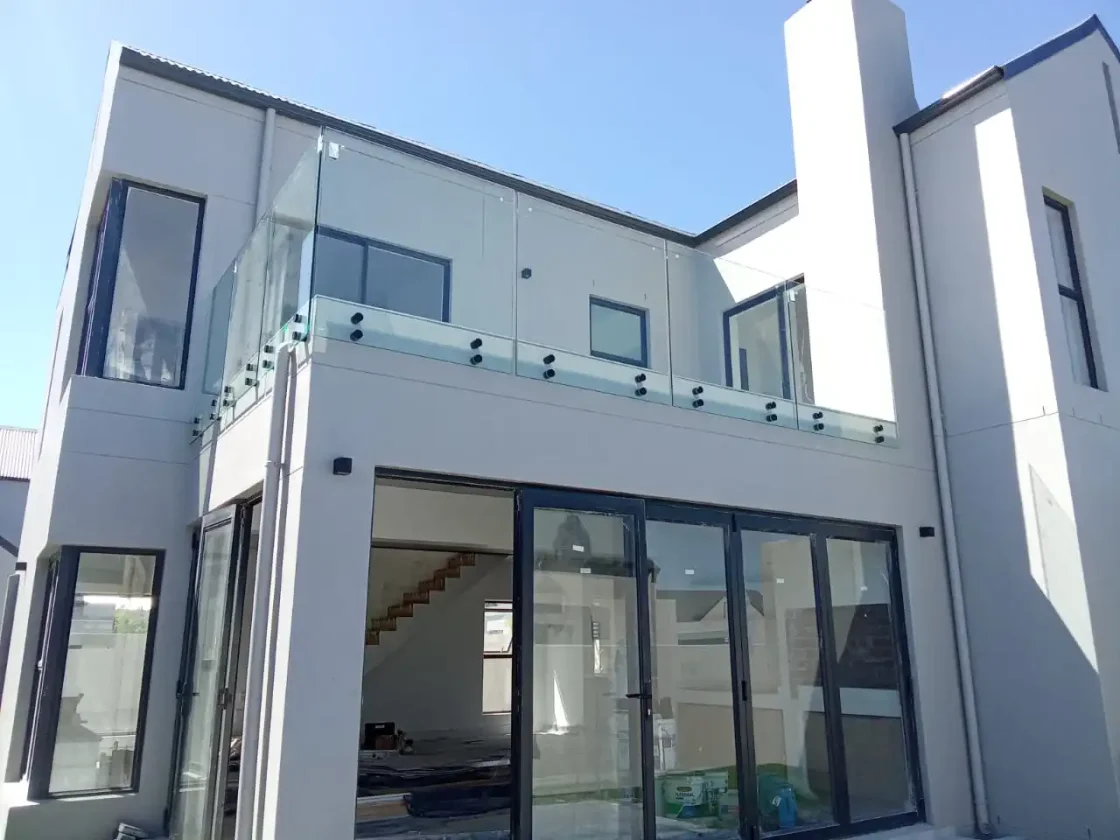
Frameless glass balustrades utilise advanced structural glazing techniques to create virtually invisible support systems that maximise transparency.
- Structural Glazing Features
- Bottom Fix Systems: Glass panels supported from base with minimal top fixings
- Structural Silicone: High-strength glazing compounds for secure glass attachment
- Wind Load Transfer: Engineering ensures proper load transfer to supporting structure
- Thermal Movement: Systems accommodate thermal expansion and contraction
- Fixing Methods
- Core Drill Mounting: Precise holes with chemical anchors for secure fixing
- Surface Mounting: Base shoe systems for applications where core drilling isn't feasible
- Structural Integration: Direct fixing to concrete or steel structural elements
- Weather Sealing: Professional sealing systems for weather protection
- Aesthetic Benefits
- Minimal Visual Obstruction: Hardware designed to be as inconspicuous as possible
- Clean Lines: Continuous glass surfaces without interrupting framework
- Maximum Transparency: Structural glazing eliminates traditional framing elements
- Contemporary Appeal: Modern aesthetic that enhances property value
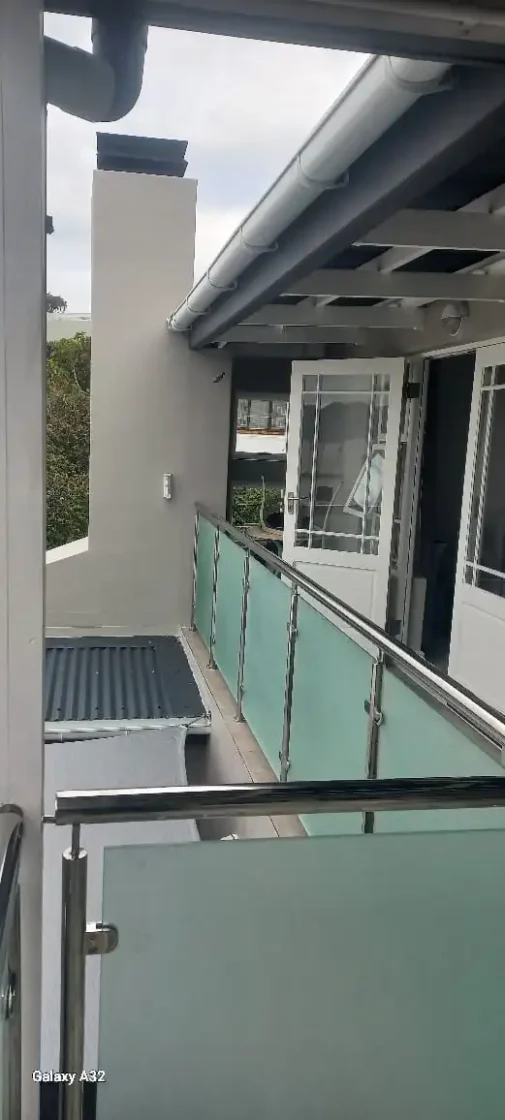
Stainless Steel with Glass Infills
Structural Support | Design Flexibility | Cost Efficiency
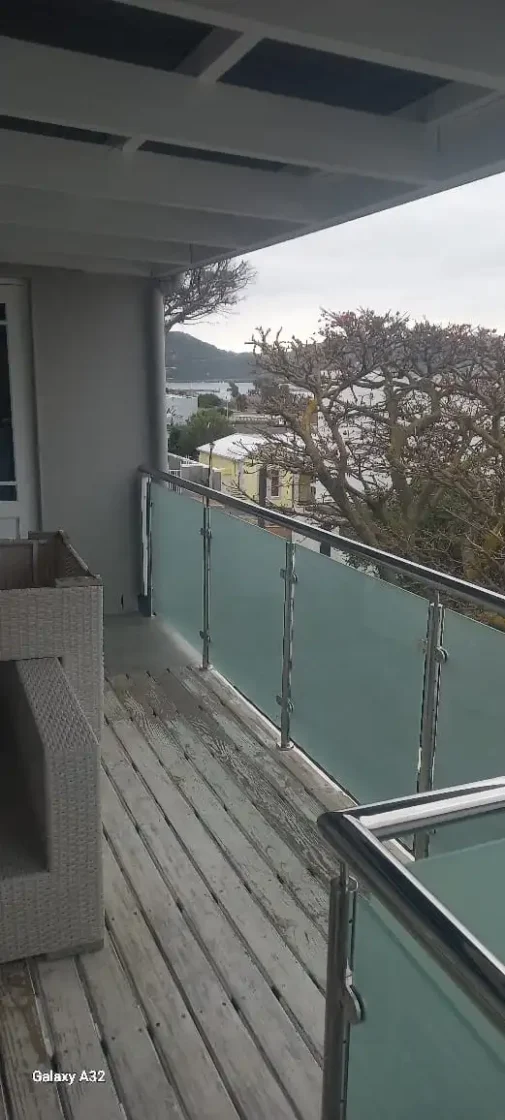
Combine glass transparency with steel structural elements for systems that balance visual impact with structural efficiency and cost considerations.

- Hybrid Design Features
- Steel Support Posts: Stainless steel or powder-coated posts at panel junctions
- Glass Infill Panels: Large glass panels between structural support points
- Integrated Handrails: Steel handrail systems coordinated with glass panels
- Flexible Configuration: Adaptable to various architectural requirements
- Structural Benefits
- Enhanced Strength: Steel supports provide additional structural capacity
- Cost Optimisation: Reduces glass panel sizes for more economical installation
- Maintenance Access: Easier access for cleaning and maintenance procedures
- Design Flexibility: Multiple configuration options for complex layouts
- Aesthetic Options
- Minimal Steel Framework: Thin profile supports to maintain transparency
- Coordinated Finishes: Steel finishes selected to complement glass appearance
- Architectural Integration: Steel elements designed to enhance rather than compete
- Balanced Design: Optimal combination of transparency and structural expression
Residential Applications
Scenic Homes | Modern Architecture | Luxury Developments
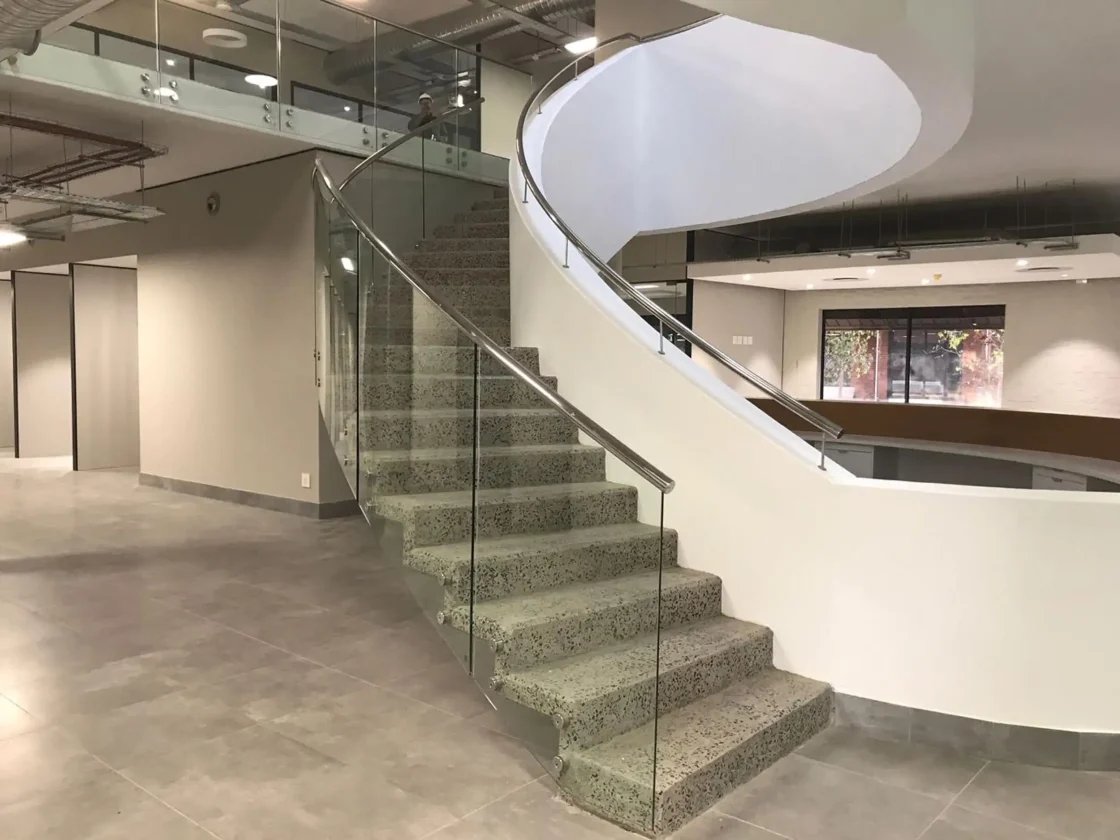
Glass balustrades provide the ideal solution for residential properties where views and contemporary aesthetics are priorities.
- Oceanfront Properties
- Unobstructed ocean views from balconies and terraces
- Mountain View Homes
- Preserving views of Table Mountain and surrounding peaks
- Wine Estate Properties
- Maintaining vineyard and landscape vistas
- Modern Architecture
- Complementing contemporary design with transparency
Commercial Applications
Premium Developments | Hospitality | Corporate Buildings
Create impressive commercial installations that enhance brand image whilst providing practical safety solutions.


- Premium Image
- High-end appearance that reflects quality and sophistication
- View Maximisation
- Essential for restaurants, hotels, and scenic commercial locations
- Space Enhancement
- Creates feeling of expanded areas in compact commercial spaces
- Brand Differentiation
- Distinctive appearance that sets properties apart from competition
Glass vs Alternative Materials Comparison
Features | Frameless Glass | Glass & Steel | Stainless Steel | Mild Steel | |
|---|---|---|---|---|---|
| View Obstruction | Minimal | Low | Moderate | High | |
| Natural Light | Maximum | High | Moderate | Variable | |
| Initial Cost | Highest | High | Premium | Economical | |
| Maintenance | Glass cleaning | Glass + metal | Metal cleaning | Painting required | |
| Wind Resistance | Excellent | Excellent | Good | Good | |
| Safety Compliance | Excellent | Excellent | Excellent | Excellent | |
| Modern Appeal | Maximum | High | High | Moderate | |
| Scenic Locations | Ideal | Very good | Good | Fair | |
| Repair Complexity | Specialised | Moderate | Moderate | Easy | |
Engineering & Safety Standards
Structural Engineering Requirements
Glass balustrades require specialised engineering to ensure safety compliance whilst maximising transparency and aesthetic appeal.
Load Calculations
- Horizontal Loading: 0.36kN/m distributed load as per SANS 10400 requirements
- Point Loading: 0.25kN concentrated load at any position on handrail
- Wind Loading: Enhanced calculations for glass panel wind resistance
- Dynamic Loading: Consideration of vibration and movement in glass panels
Safety Factors
- Glass Thickness: 12mm minimum thickness for structural applications
- Edge Protection: Professional edge finishing for safety and appearance
- Breakage Considerations: Toughened glass safety breakage patterns
- Backup Systems: Secondary restraint systems where applicable
Quality Assurance
- Glass Certification: Quality certification for all safety glass components
- Installation Standards: Certified installers with glass balustrade experience
- Structural Verification: Engineering sign-off for structural adequacy
- Final Inspection: Comprehensive quality control and compliance verification
Installation Process & Considerations
Professional Installation Standards
Glass balustrade installation requires specialised knowledge and equipment to ensure safety, performance, and aesthetic excellence.
Pre-Installation Assessment
- Site Survey: Detailed measurement and structural assessment
- Wind Exposure Analysis: Evaluation of site-specific wind conditions
- Access Planning: Equipment access and installation methodology
- Structural Verification: Confirmation of adequate structural support
Installation Procedures
- Precision Positioning: Laser alignment and accurate positioning systems
- Structural Fixing: Appropriate fixing methods for substrate conditions
- Glass Handling: Professional techniques and equipment for safe glass installation
- Sealing Systems: Weather sealing and waterproofing applications
Quality Control
- Installation Inspection: Comprehensive checking of all fixings and alignments
- Safety Testing:: Verification of structural adequacy and safety compliance
- Cleaning and Protection: Professional cleaning and protective treatments
- Documentation: Compliance certificates and warranty documentation
Maintenance & Care Guidelines
Glass Balustrade Maintenance
Proper maintenance ensures optimal appearance and long-term performance of glass balustrade systems in Cape Town's coastal environment.
Routine Cleaning
- Regular Washing: Weekly cleaning with appropriate glass cleaning products
- Salt Removal: More frequent cleaning for direct coastal exposure locations
- Spot Cleaning: Immediate attention to water spots and staining
- Professional Techniques: Squeegee techniques for streak-free results
Hardware Maintenance
- Fixing Inspection: Regular checking of glass fixing security and condition
- Sealant Condition: Monitoring weather seals for deterioration or damage
- Hardware Lubrication: Maintenance of moving parts in opening systems
- Structural Assessment: Annual professional inspection of structural integrity
Professional Services:
- Deep Cleaning: Professional cleaning for heavily soiled installations
- Sealant Renewal: Replacement of weather sealing systems as required
- Glass Replacement: Professional replacement of damaged glass panels
- System Upgrades: Enhancement of existing installations with new technology
Service Areas
We design and install glass balustrades throughout Cape Town and surrounding areas:
- Scenic Locations: Camps Bay, Clifton, Bantry Bay, Llandudno, Hout Bay
- City Bowl: Gardens, Tamboerskloof, Oranjezicht, Woodstock, Observatory
- Southern Suburbs: Constantia, Bishopscourt, Claremont, Wynberg, Rondebosch
- Wine Regions: Stellenbosch, Paarl, Franschhoek, Somerset West
- Coastal Areas: Hermanus, Gordon’s Bay, Strand, Muizenberg

Frequently Asked Questions
We use 12mm toughened safety glass as standard, which provides optimal strength, safety compliance, and cost efficiency for most applications.
Yes, toughened safety glass crumbles into small, less dangerous pieces if broken, and our structural systems provide secondary support.
Regular cleaning with quality glass cleaning products and squeegee techniques. We provide detailed maintenance instructions and professional cleaning services.
Yes, we specialise in retrofit installations with proper structural assessment and appropriate fixing methods for existing buildings.
Frameless systems eliminate visible framework for maximum transparency, whilst semi-frameless combines glass with discrete steel supports for enhanced structural capacity.
Get Your Free Glass Balustrade Quote
Ready to maximise your property's views with premium glass balustrades? Contact Steel & Glass for a free consultation, site assessment, and detailed quotation tailored to your scenic location.
12mm toughened safety glass for maximum strength
Structural glazing with minimal visible fixings
Unobstructed views preserving scenic locations
Professional installation with engineering certification