Structural Engineering
Professional calculations and certification for safety compliance
Floating Staircases | Spiral Designs | Industrial Styles
Transform your space with precision-engineered custom staircases that combine safety, functionality, and striking visual appeal. Steel & Glass creates bespoke staircase solutions for residential and commercial properties across Cape Town and the Western Cape.


Professional calculations and certification for safety compliance
Tailored to your space, style, and functional requirements
Premium steel, timber, and glass components
Certified teams with precision fitting guarantee
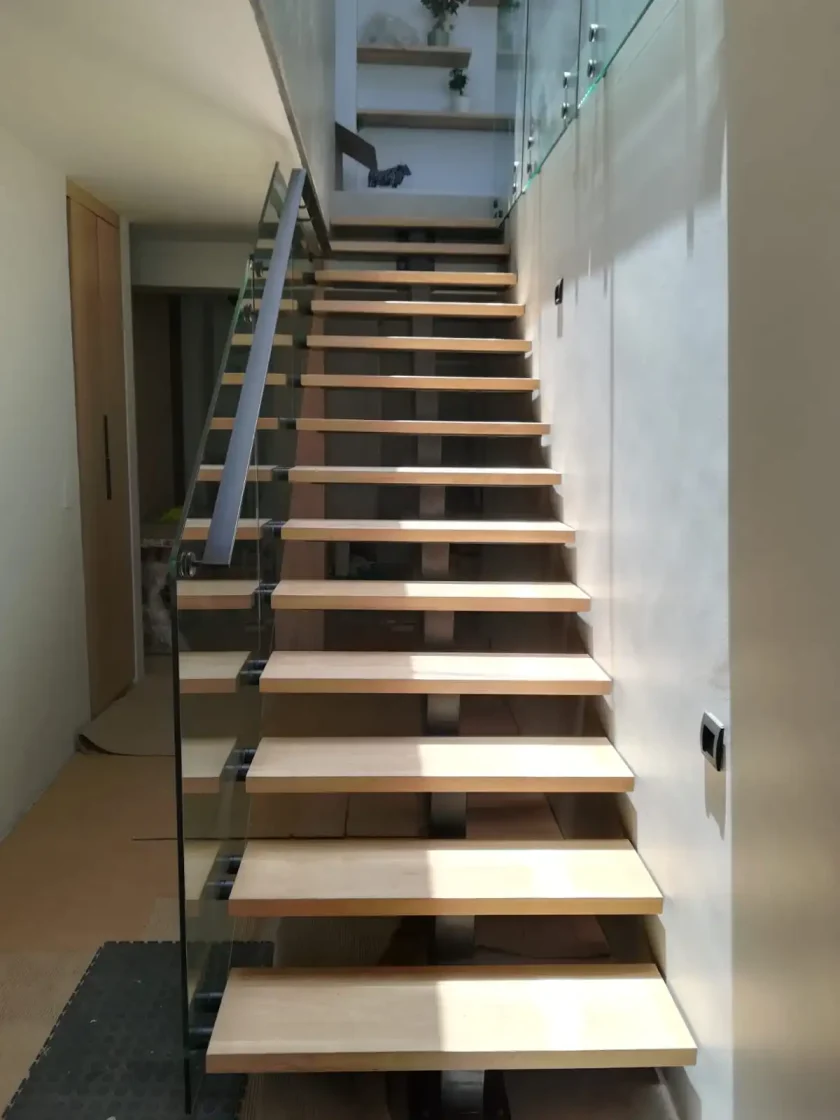
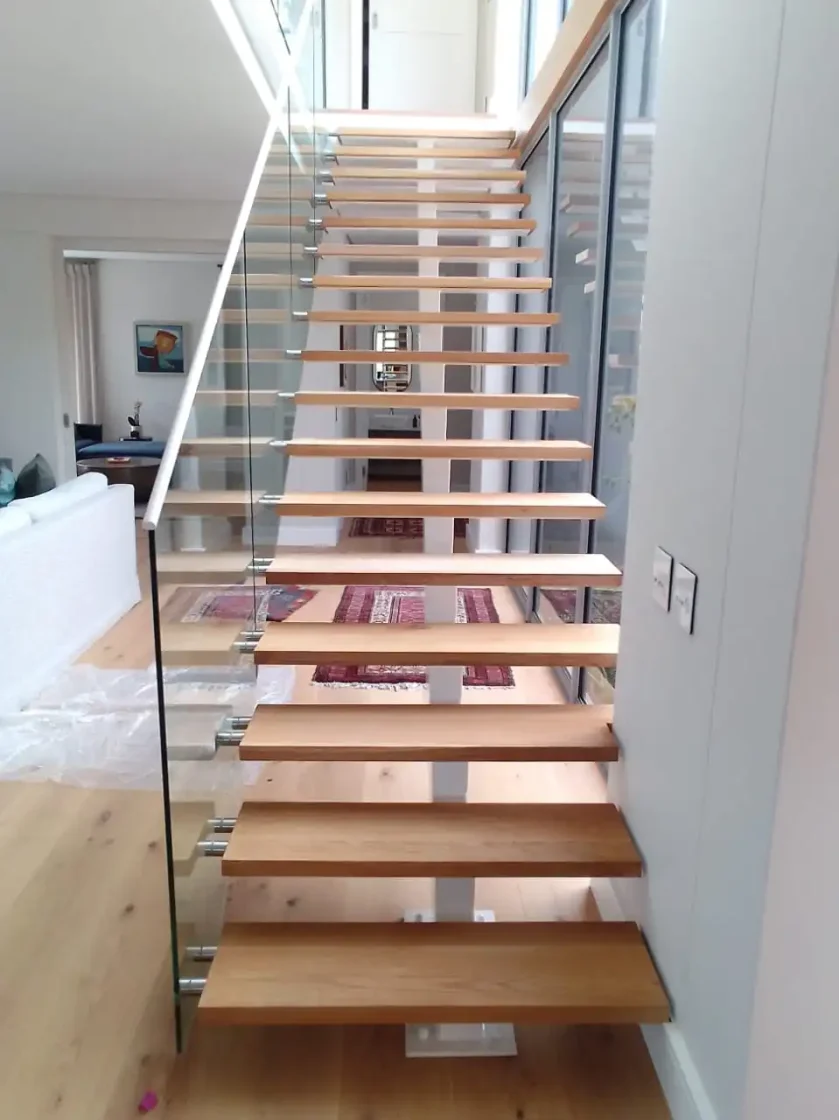
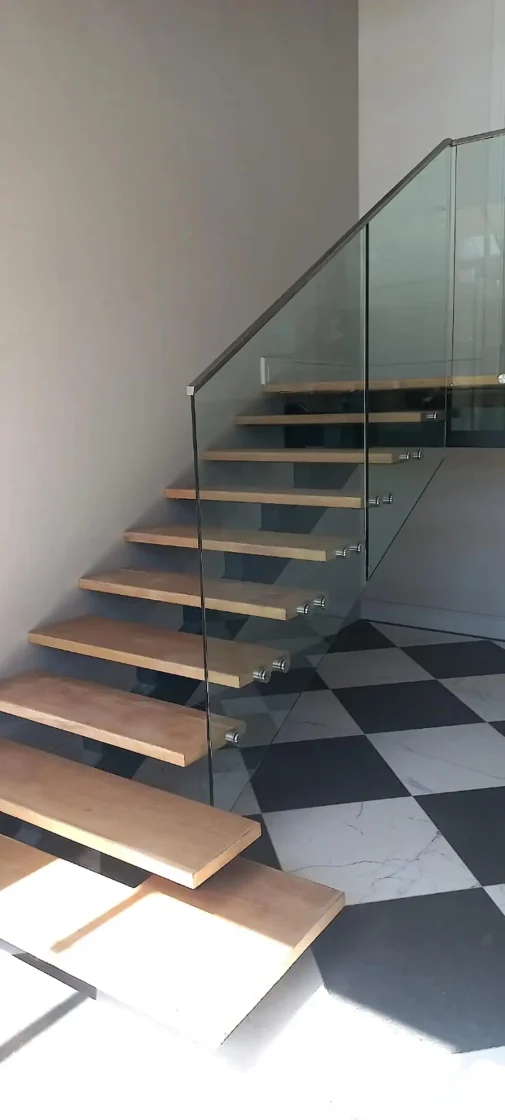
Cantilever Design | Concealed Support
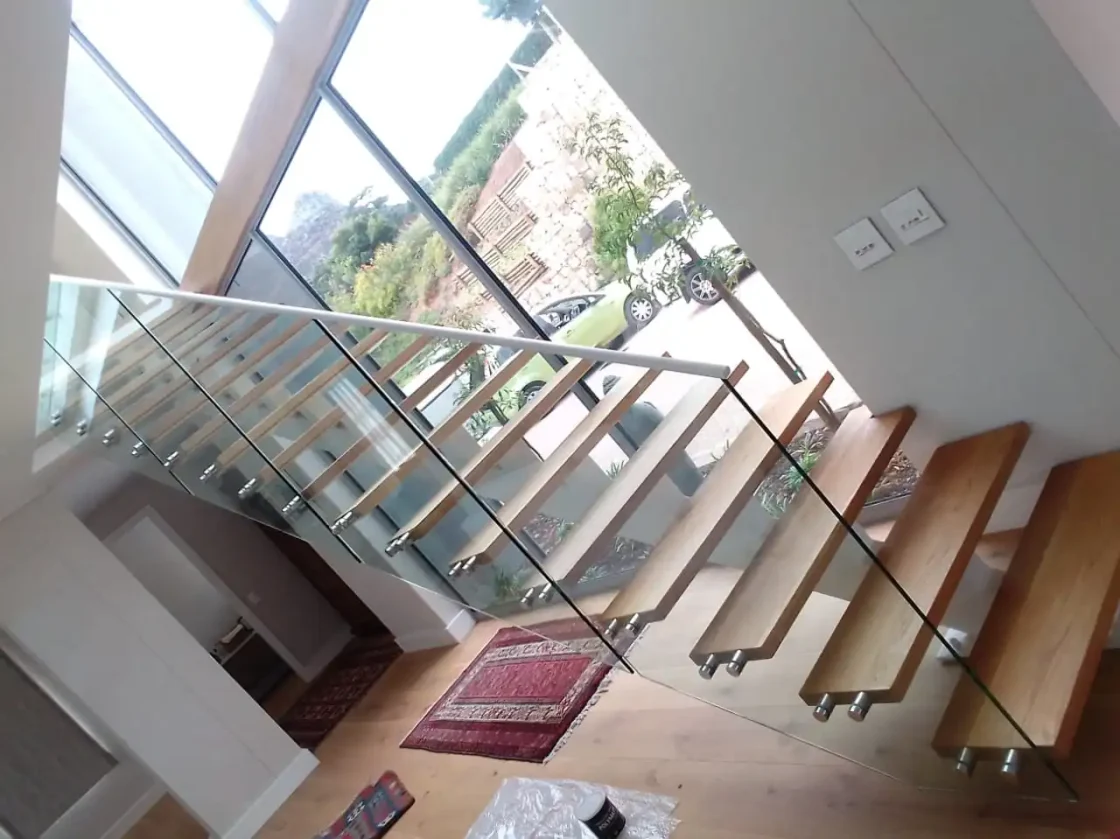
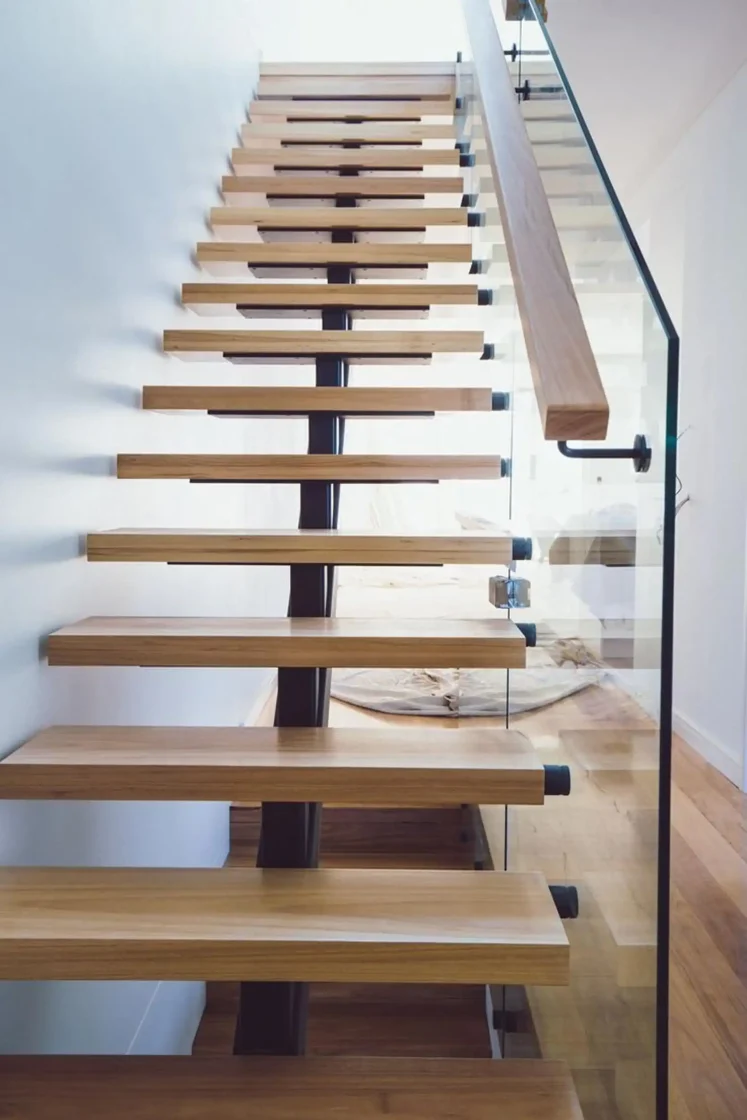
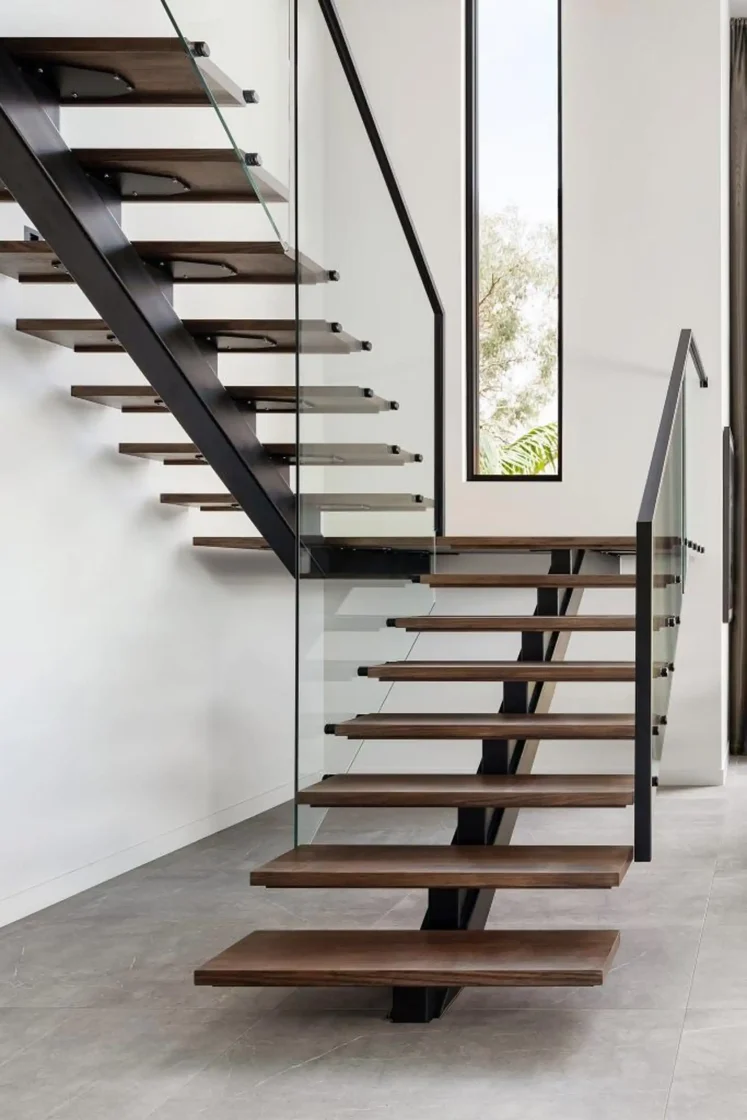
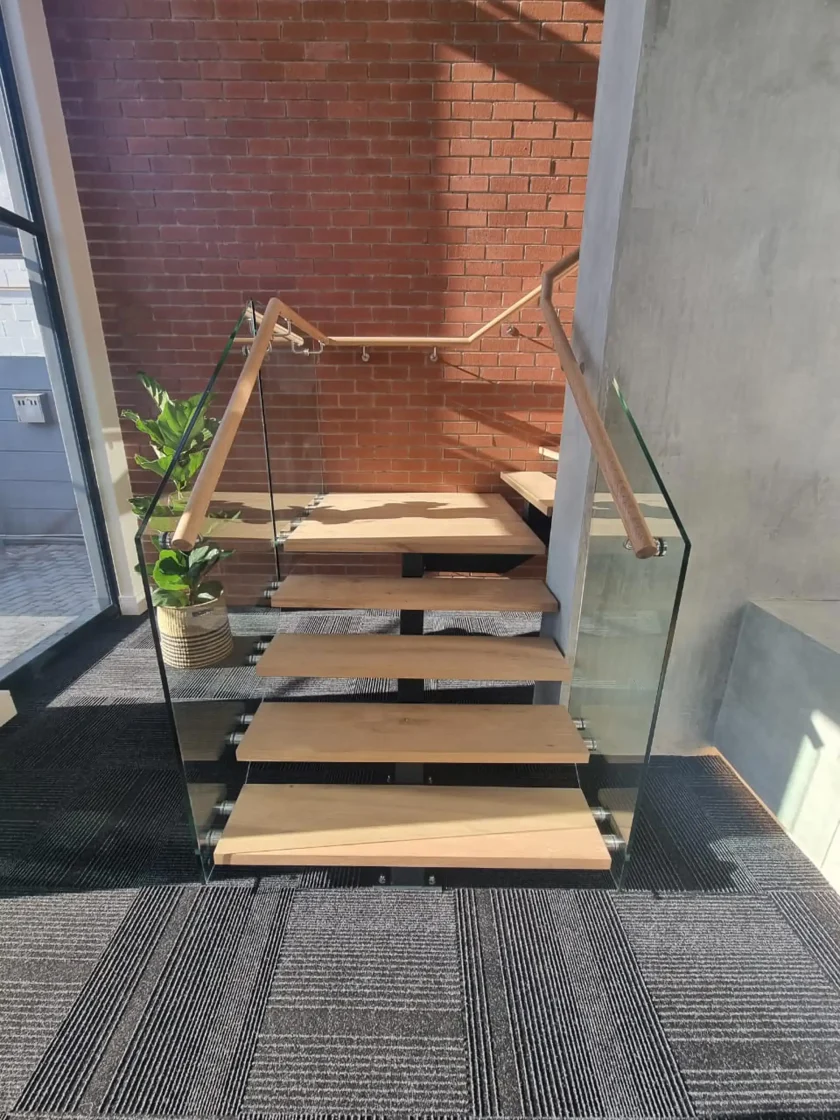
Dramatic cantilever designs that appear to defy gravity. Concealed steel support systems with timber, steel, or glass treads. Space-saving solutions for contemporary architecture.
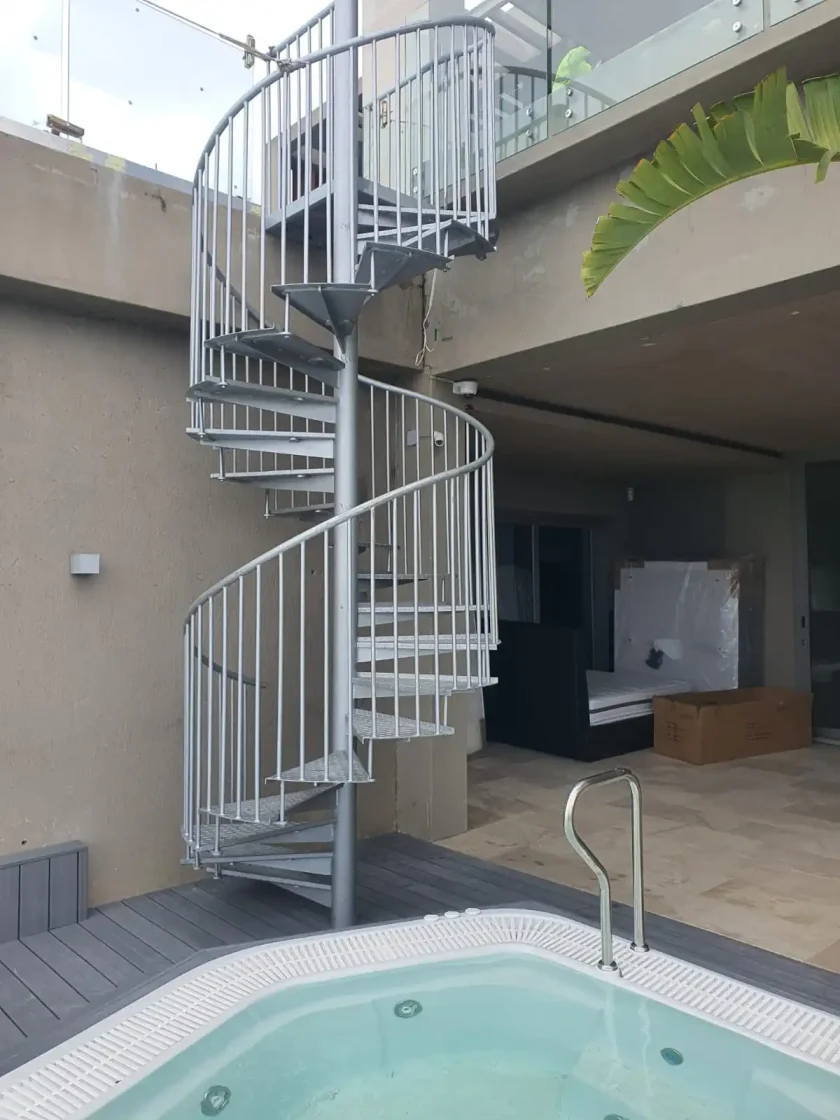
Space-Efficient Curves | Elegant Design | Compact Solutions
Space-efficient curved designs for tight spaces. Central column or self-supporting construction. Perfect for loft conversions and mezzanine access with elegant architectural appeal.

Modern Design | Space Saving | Architectural Feature
Create dramatic visual impact with floating staircases that appear to defy gravity. These contemporary designs maximise space whilst serving as sculptural focal points in modern homes and commercial spaces.
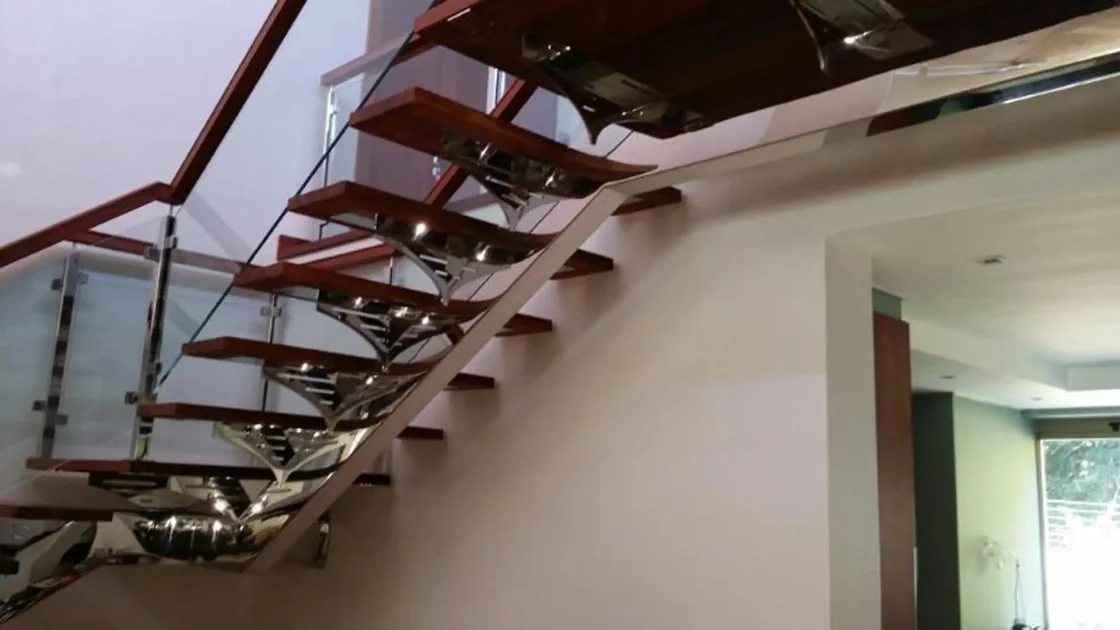
Space Efficient | Elegant Curves | Compact Solutions
Spiral staircases provide elegant access solutions where space is limited. Perfect for connecting multiple levels whilst creating an architectural feature that enhances rather than dominates your interior.
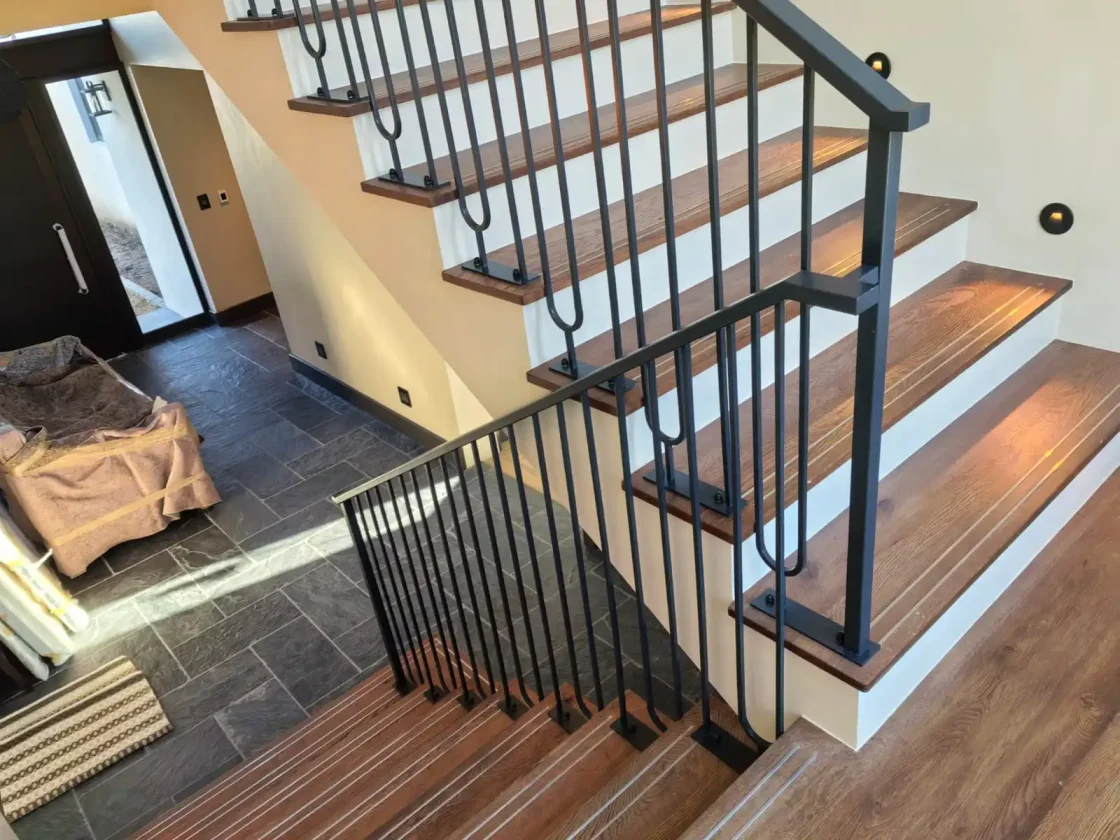
Heavy Duty | Safety Focused | Commercial Grade
Robust industrial staircases designed for high-traffic commercial and industrial environments. Built to withstand demanding conditions whilst maintaining safety compliance and easy maintenance.

All custom staircases are designed by qualified structural engineers to ensure safety, stability, and building regulation compliance. We provide comprehensive engineering documentation for building approvals and inspections.
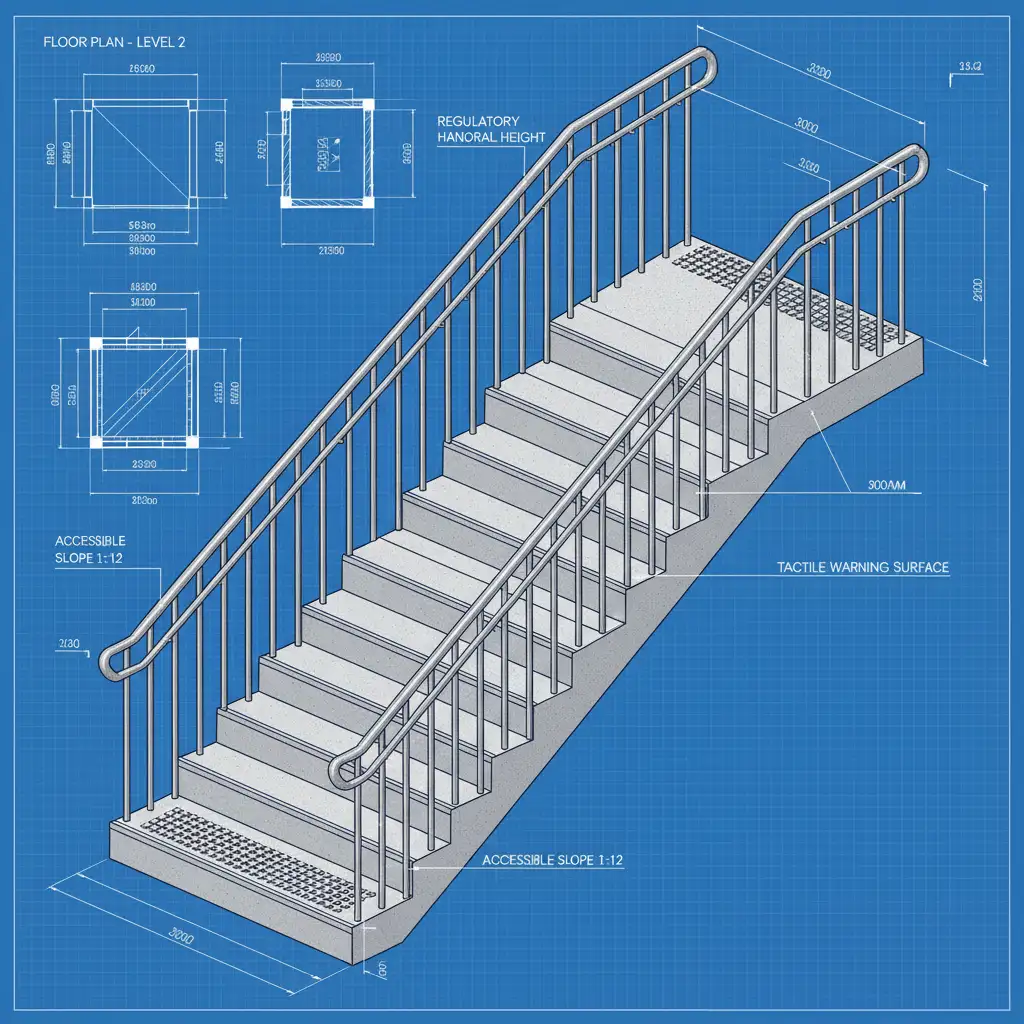
Our structural engineers visit your site to assess space constraints, structural requirements, and design preferences. We provide detailed proposals with 3D visualisations for complex projects.
Complete structural calculations and engineering drawings prepared for building approval. We liaise with authorities and building inspectors to ensure smooth approval processes.
Precision manufacturing in our Cape Town workshop using quality materials and certified welding procedures. Regular progress updates throughout the fabrication process.
Expert installation teams ensure perfect fit and finish. All structural connections completed to engineering specifications with final inspections and certification.
Features | Floating | Spiral | Industrial | |
|---|---|---|---|---|
| Space Requirements | Moderate | Minimal | Variable | |
| Design Complexity | High | Moderate | Low | |
| Load Capacity | Residential | Residential | Heavy duty | |
| Maintenance | Low | Low | Very low | |
| Best Applications | Modern homes | Compact spaces | Commercial use | |
We design and install custom staircases throughout Cape Town and surrounding areas:

Yes, most custom staircases require building plan approval. We provide all necessary engineering documentation and liaise with authorities.
Lead times vary from 4-8 weeks depending on complexity, including design, approval, fabrication, and installation phases.
Absolutely. Our designers work closely with architects and homeowners to ensure seamless integration with existing designs.
Residential staircases are designed for 1.5kN/m² live loads as per SANS 10400, with additional safety factors included.
Yes, all custom staircases include comprehensive structural warranties and ongoing support for any adjustments needed.
Ready to create a stunning custom staircase for your property? Contact Steel & Glass for a free consultation, site survey, and detailed engineering proposal.
Structural Engineering
Bespoke Design
Quality Materials
Expert Installation

