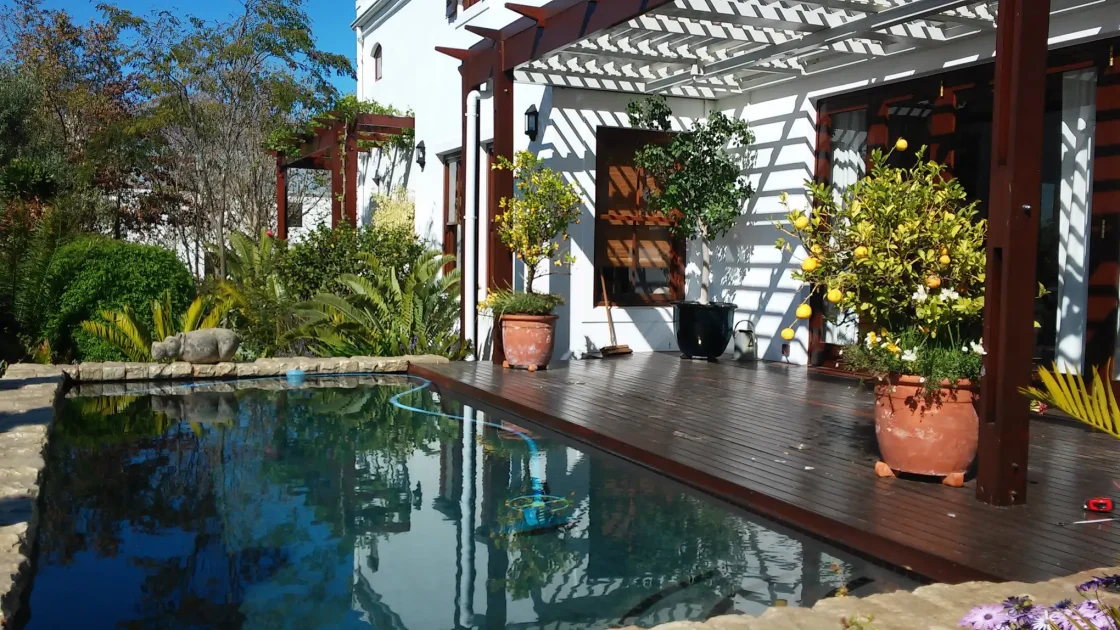
Custom Steel Pergolas in Cape Town
Fixed Architectural Structures | Integrated Design | Permanent Shade Solutions
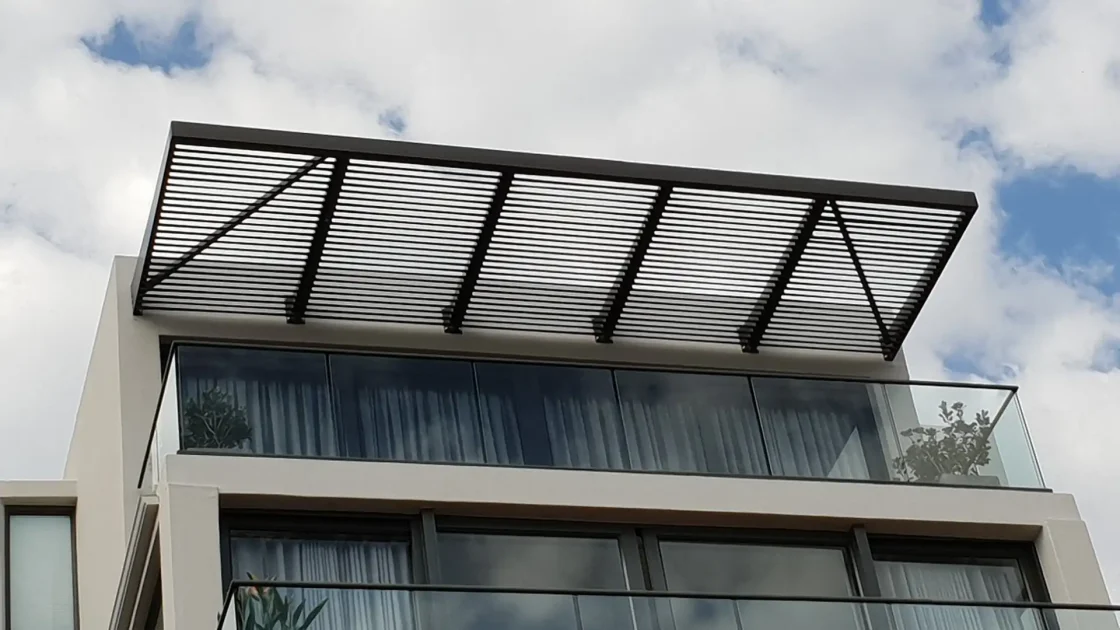
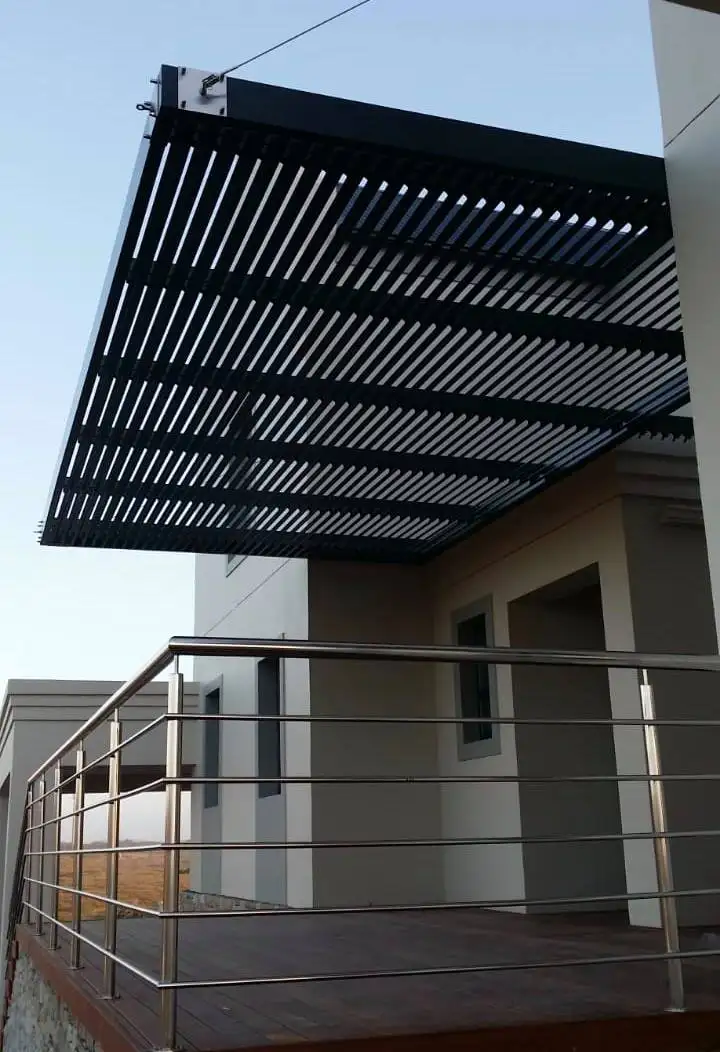
Create sophisticated outdoor living spaces with custom steel pergolas designed as integral architectural features. Steel & Glass specialises in fixed pergola structures that seamlessly integrate with your home's design whilst providing elegant shade solutions for Cape Town's outdoor lifestyle.
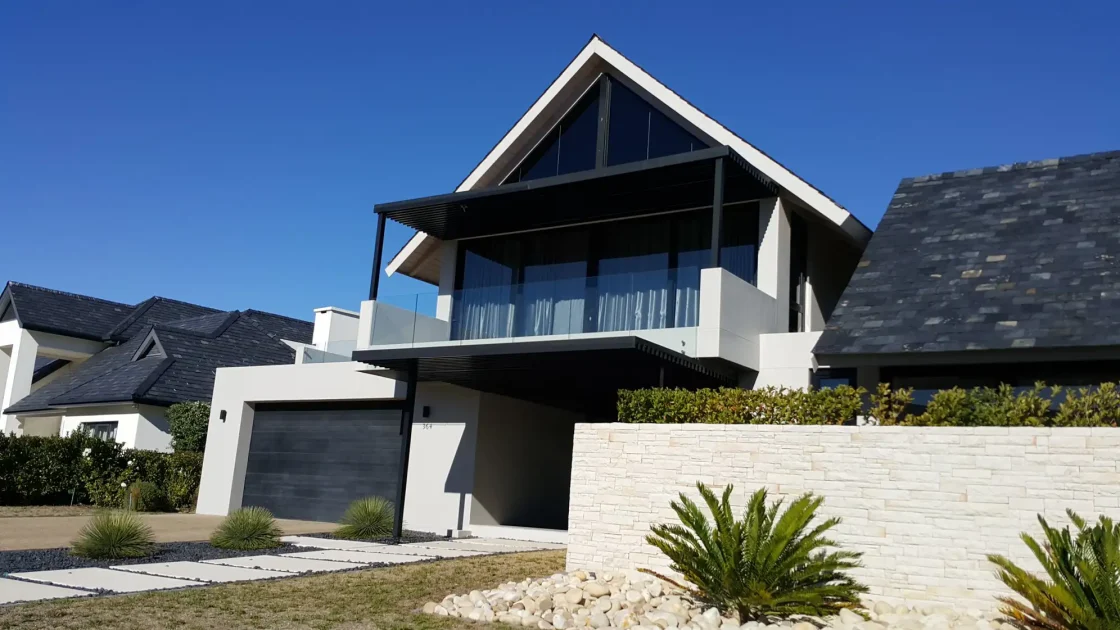
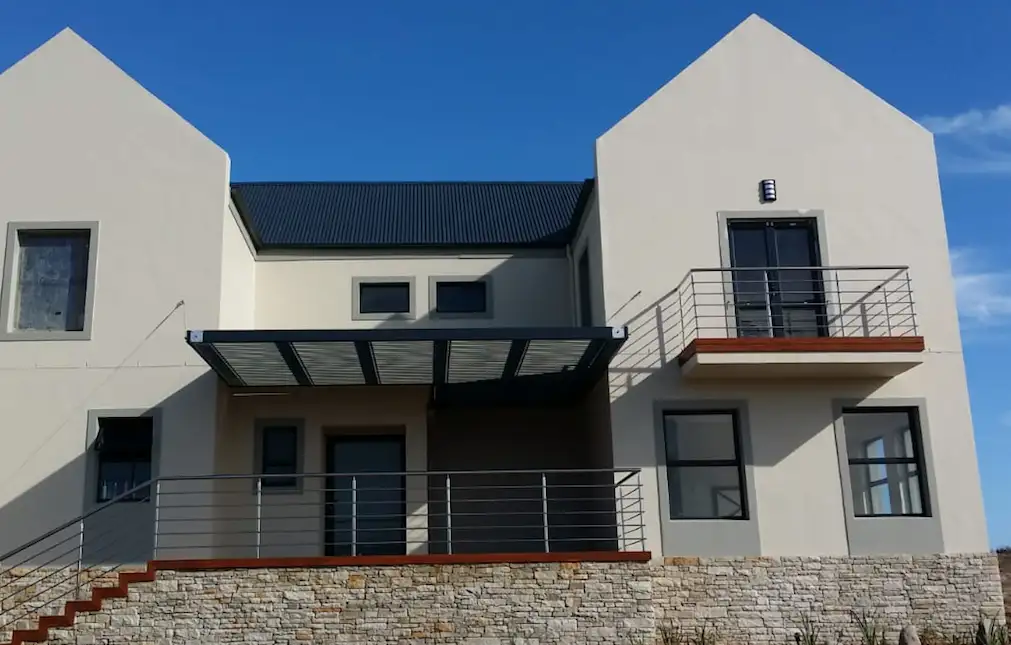
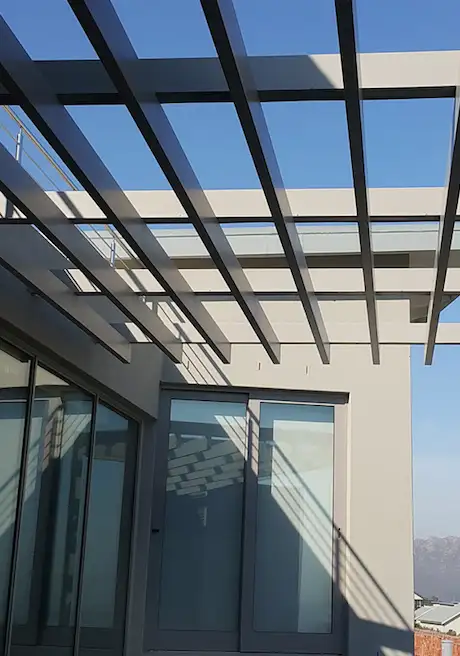
Permanent steel and glassnstruction with long-term durability
Wind-resistant engineering for Cape Town conditions
Professional installation with structural warranty
Why Choose Our Steel Pergolas
Cape Town's Custom Steel Pergola Specialists
From Camps Bay entertainment areas to Constantia poolside retreats, we’ve designed and installed custom steel pergolas that become permanent architectural features of your outdoor living space. Our structural approach ensures your pergola complements your home’s design whilst providing reliable shade for years to come.


- Architectural Integration
- Designed to complement and enhance your home's existing style
- Permanent Construction
- Fixed steel structures built for long-term durability
- Coastal Engineering
- Wind-resistant designs suited to Cape Town's weather conditions
- Custom Fabrication
- Every pergola tailored to your specific space and requirements
Steel Pergola Features & Benefits
Architectural Integration
Seamless Design | Structural Harmony | Property Enhancement
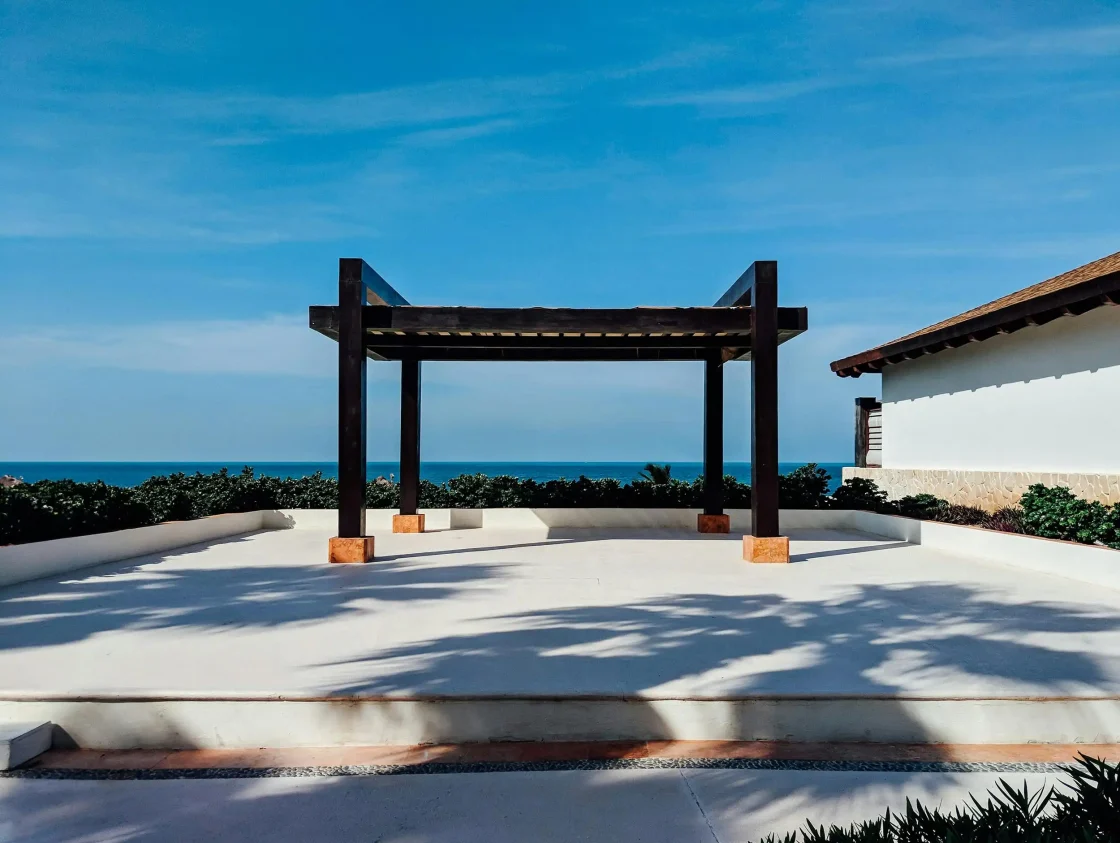
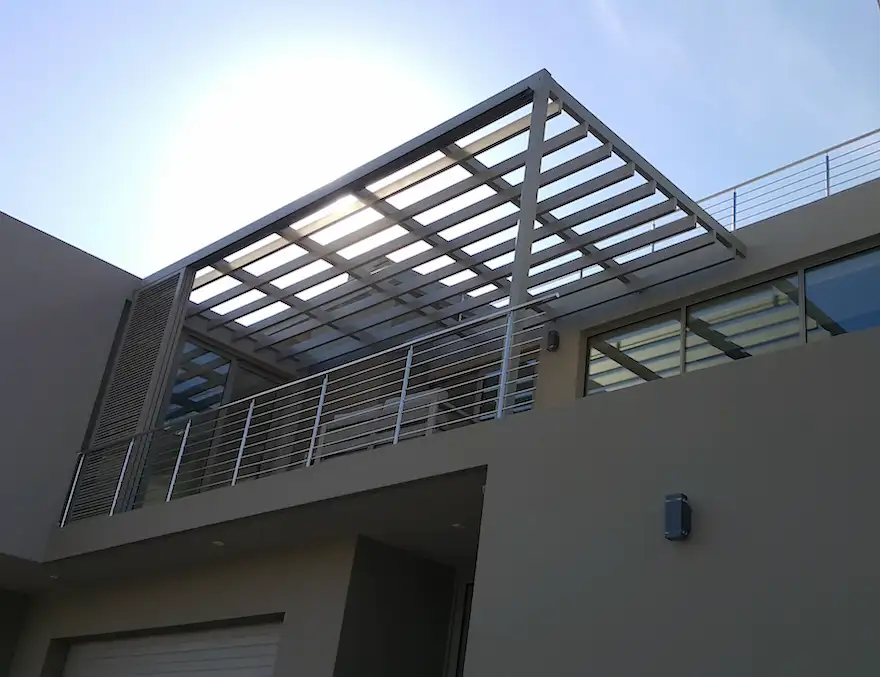
Our steel pergolas are designed as architectural extensions of your home, not afterthoughts. Working with your existing rooflines, materials, and design elements, we create pergolas that enhance your property’s value and aesthetic appeal.

- Design Integration Features
- Complementary materials matching existing architecture
- Roofline integration for seamless visual flow
- Structural attachment to house foundations where appropriate
- Custom proportions scaled to your outdoor space
- Property Enhancement Benefits
- Increased usable outdoor living area
- Enhanced property value and kerb appeal
- Defined entertainment and relaxation zones
- Year-round outdoor space functionality
Fixed Steel Construction
Permanent Durability | Structural Integrity | Weather Resistance
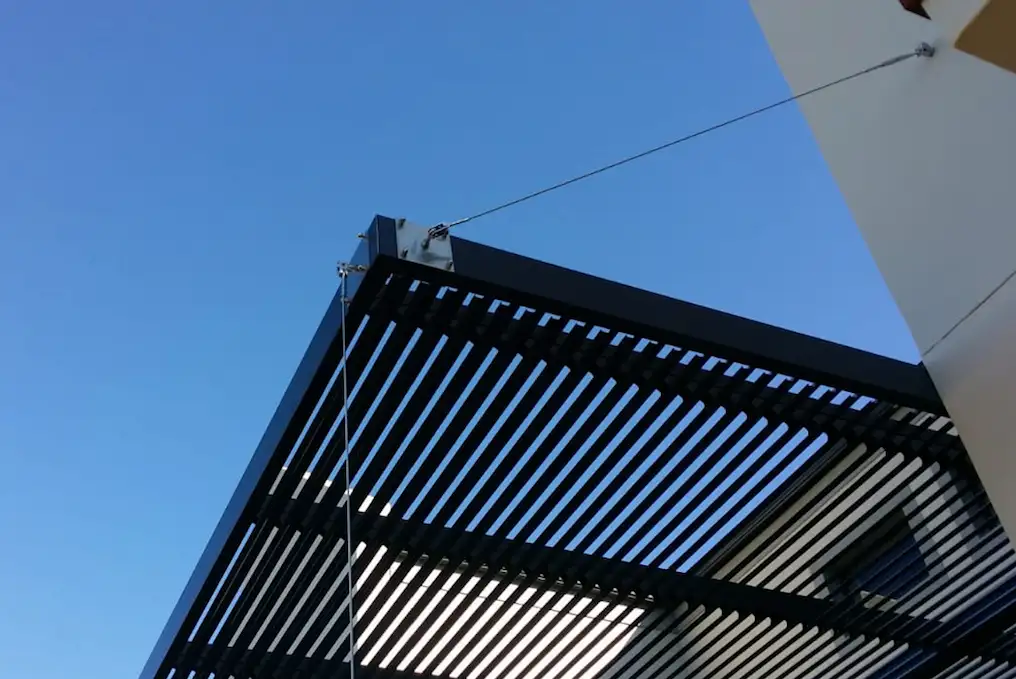
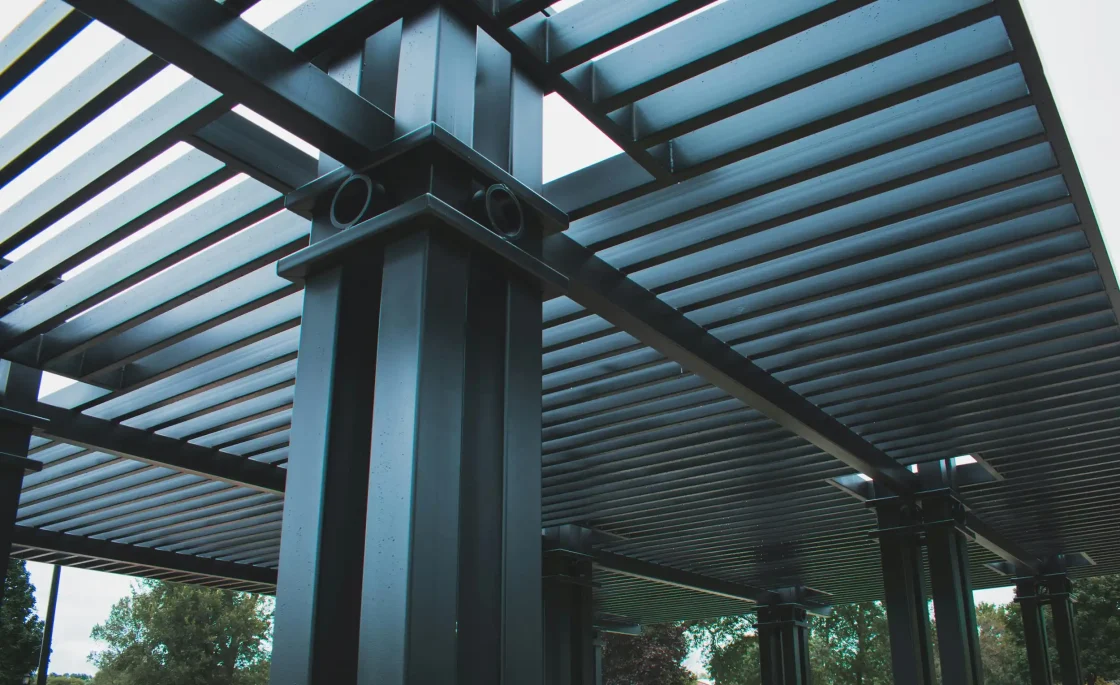
Built as permanent architectural features, our steel pergolas use robust construction methods and quality materials to withstand Cape Town’s diverse weather conditions whilst maintaining structural integrity for decades.

- Construction Features
- Hot-dip galvanised or powder-coated steel framework
- Engineered foundations for permanent installation
- Welded connections for superior strength
- Maintenance-free structural components
- Weather Resistance
- Designed for Cape Town's coastal wind conditions
- Corrosion-resistant finishes for salt air exposure
- UV-stable materials for year-round sun exposure
- Drainage considerations for winter rainfall
Custom Shade Solutions
Functional Design | Comfort Enhancement | Outdoor Usability
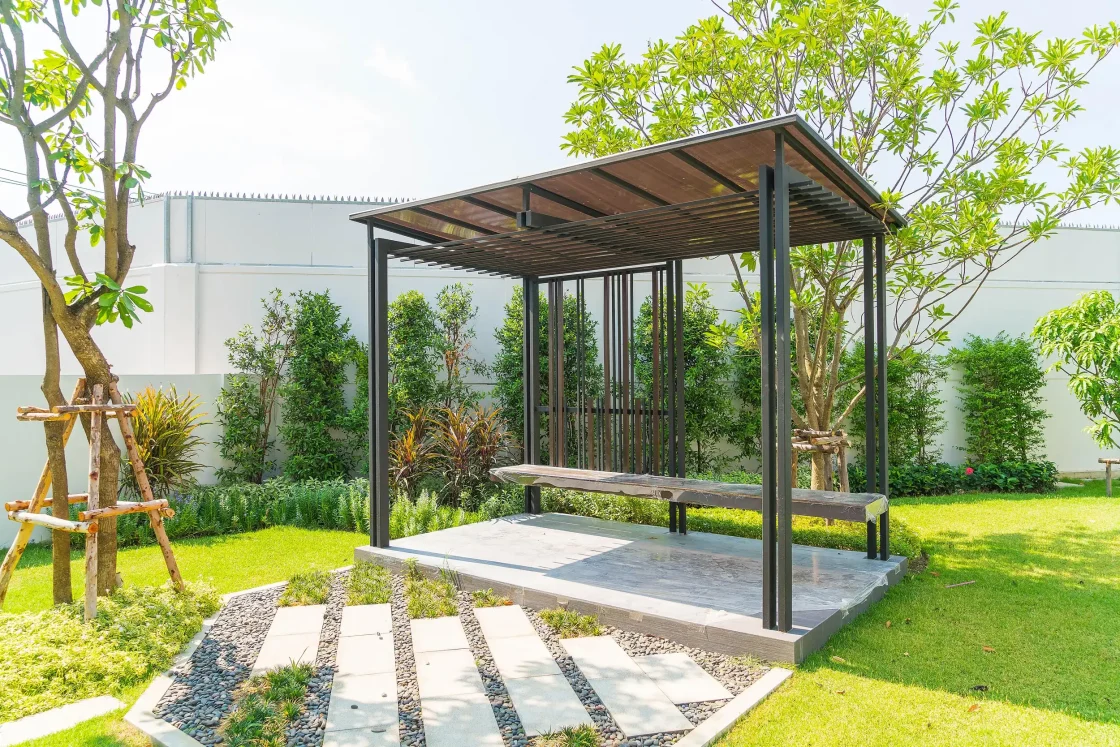
Each pergola is designed to provide optimal shade coverage for your specific outdoor activities and spaces. We consider sun angles, prevailing winds, and usage patterns to create the most effective shade solution.

- Shade Design Considerations
- Optimal beam spacing for desired shade density
- Sun angle calculations for seasonal effectiveness
- Integration with existing landscape and hardscaping
- Ventilation design for air circulation
- Comfort Enhancement
- Reduced heat buildup in covered areas
- Protection from direct sun exposure
- Extended outdoor entertainment seasons
- Enhanced comfort for dining and relaxation
Design Options & Customisation
Structural Styles
Traditional | Contemporary | Mediterranean | Industrial
Choose from various architectural styles or create a custom design that perfectly matches your home’s character and your personal preferences.

- Traditional Pergolas
- Classic proportions with decorative timber infill
- Painted or stained timber beam details
- Ornamental brackets and traditional joinery
- Heritage colour schemes and finishes
- Contemporary Pergolas
- Clean lines with minimalist aesthetics
- Powder-coated steel in modern colour palettes
- Geometric patterns and angular designs
- Integration with modern architectural elements
- Mediterranean Styles
- Robust proportions with rustic detailing
- Earth-tone colour schemes and textures
- Stone or brick column integration options
- Climbing plant support systems
- Industrial Designs
- Exposed steel and glassnstruction with raw finishes
- Galvanised or mill finish steel and glassmponents
- Minimal decoration with functional focus
- Integration with modern industrial architecture
Building Regulations & Approvals
Compliance Requirements
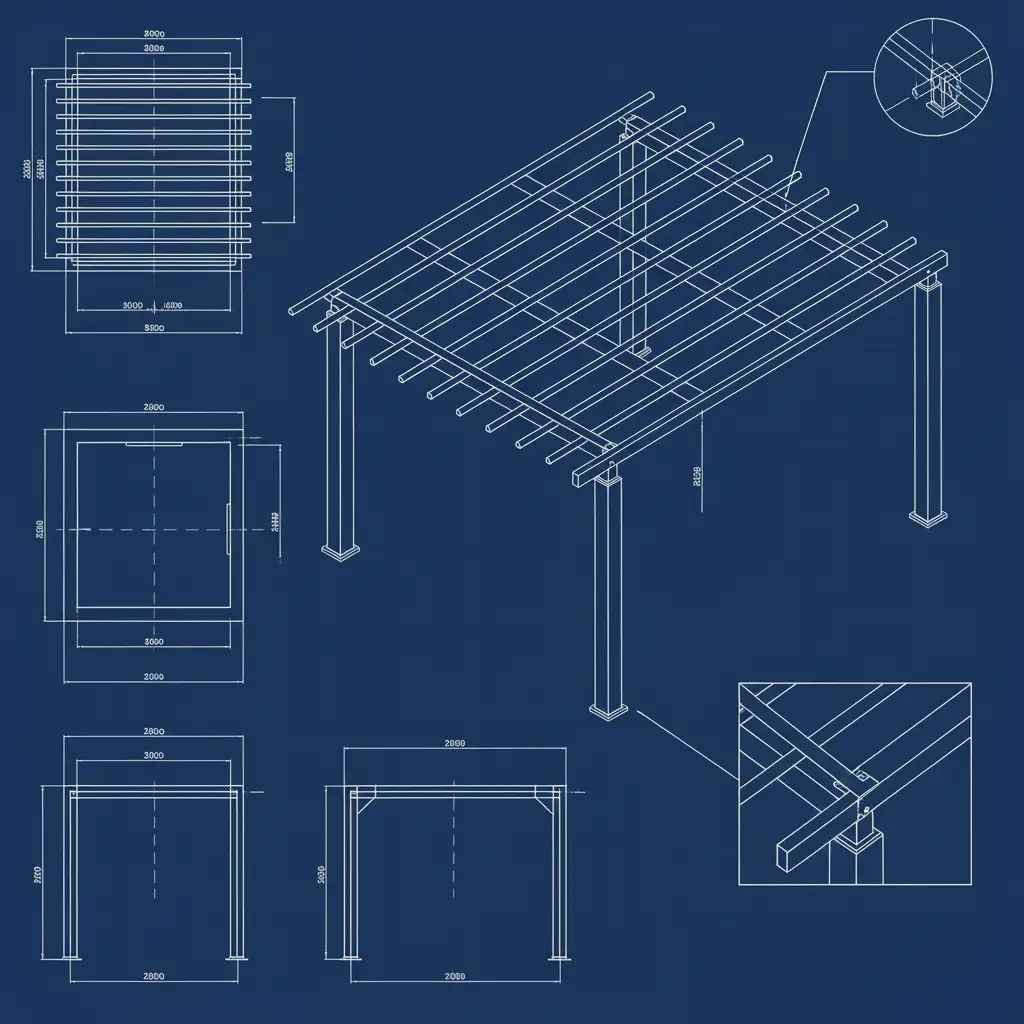
Depending on size and attachment to existing structures, pergolas may require building plan approval. We handle all compliance requirements and provide necessary documentation.

- Approval Considerations
- Building Line Setbacks: Compliance with municipal zoning requirements
- Height Restrictions: Adherence to area height limitations
- Structural Attachment: Engineering approval for house connections
- Foundation Requirements: Appropriate foundation design for soil conditions
- Professional Documentation
- Structural engineer certification where required
- Building plan preparation and submission
- Municipal approval liaison and coordination
- Compliance certificates upon completion
Planning & Installation Process
Planning & Installation Process
Design Consultation
Site visit to assess your outdoor space, discuss design preferences, and understand how the pergola will integrate with your home’s architecture. We provide conceptual designs and detailed quotations.
Architectural Planning
Detailed design development with structural calculations and architectural drawings. We handle any building approval requirements and coordinate with existing structures.
Custom Fabrication
Precision manufacturing in our Cape Town workshop using quality materials and certified welding procedures. Each component is fabricated to exact specifications for perfect fit.
Professional Installation
Expert installation teams complete your pergola with attention to structural integrity and finishing details. All work includes site preparation, foundations, and final cleanup.
Materials & Finishes
Steel Framework Options
- Mild Steel: Cost-effective with powder-coated finishes in any RAL colour
- Galvanised Steel: Superior corrosion protection for coastal environments
- Corten Steel: Weathering steel for contemporary rust-finish aesthetics
Beam and Infill Materials
- Steel Beams: Consistent material for cohesive design
- Timber Infill: Hardwood species for natural warmth and texture
- Custom Patterns: Laser-cut decorative elements and geometric designs
Finish Options
- Powder Coating: Durable colour finishes in extensive RAL colour range
- Galvanised Finish: Natural zinc coating for maximum corrosion resistance
- Painted Finishes: Traditional paint systems for heritage and period homes
Pergola Applications & Spaces
Entertainment Areas
- Create defined outdoor entertainment spaces perfect for dining, socialising, and relaxation. Pergolas provide comfortable shade whilst maintaining open-air ambiance.
Pool Areas
- Enhance pool areas with shade structures that provide relief from Cape Town's summer sun whilst complementing pool landscaping and hardscaping.
Garden Features
- Transform garden areas into usable outdoor rooms with pergolas that frame views, define spaces, and support climbing plants for natural beauty.
Entrance Features
- Create impressive entrance areas with pergolas that provide architectural interest whilst offering practical weather protection for visitors.
Service Areas
We design and install custom steel pergolas throughout Cape Town and surrounding areas:
- City Bowl: Gardens, Tamboerskloof, Oranjezicht, Woodstock, Observatory
- Atlantic Seaboard: Sea Point, Green Point, Bantry Bay, Clifton, Camps Bay
- Southern Suburbs: Claremont, Constantia, Wynberg, Plumstead, Rondebosch
- Northern Suburbs: Bellville, Durbanville, Brackenfell, Goodwood, Parow
- West Coast: Milnerton, Table View, Bloubergstrand, Melkbosstrand

Frequently Asked Questions
Depending on size and structural attachment, some pergolas require approval. We advise on requirements and handle necessary applications.
With proper materials and finishes, steel pergolas can last 25+ years with minimal maintenance in Cape Town conditions.
Yes, we specialise in integrating pergolas with existing rooflines and structures, subject to structural engineering approval.
Minimal maintenance is required. Periodic cleaning and inspection of fixings, with occasional touch-up painting if required.
Absolutely. We can integrate LED lighting, ceiling fans, and other electrical features during the design phase.
Get Your Free Steel Pergola Quote
Ready to enhance your outdoor living space with a custom steel pergola? Contact Steel & Glass for a free consultation, site assessment, and detailed design proposal.
Custom architectural integration with house design
Permanent steel and glassnstruction with long-term durability
Wind-resistant engineering for Cape Town conditions
Professional installation with structural warranty