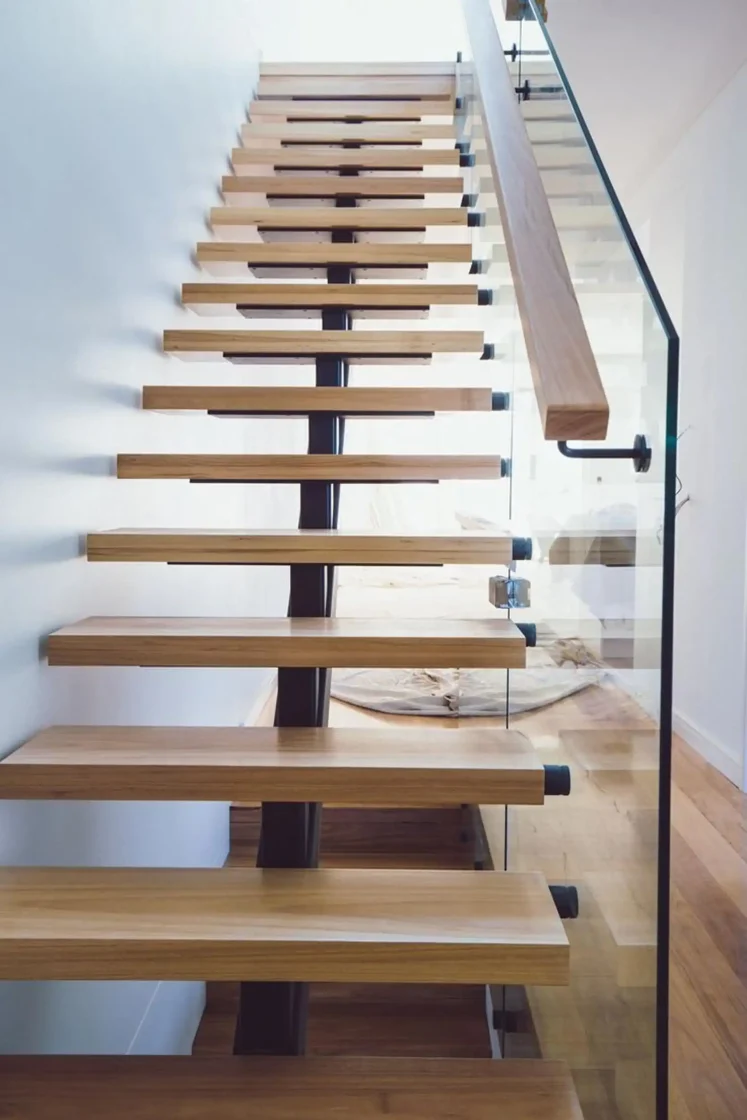
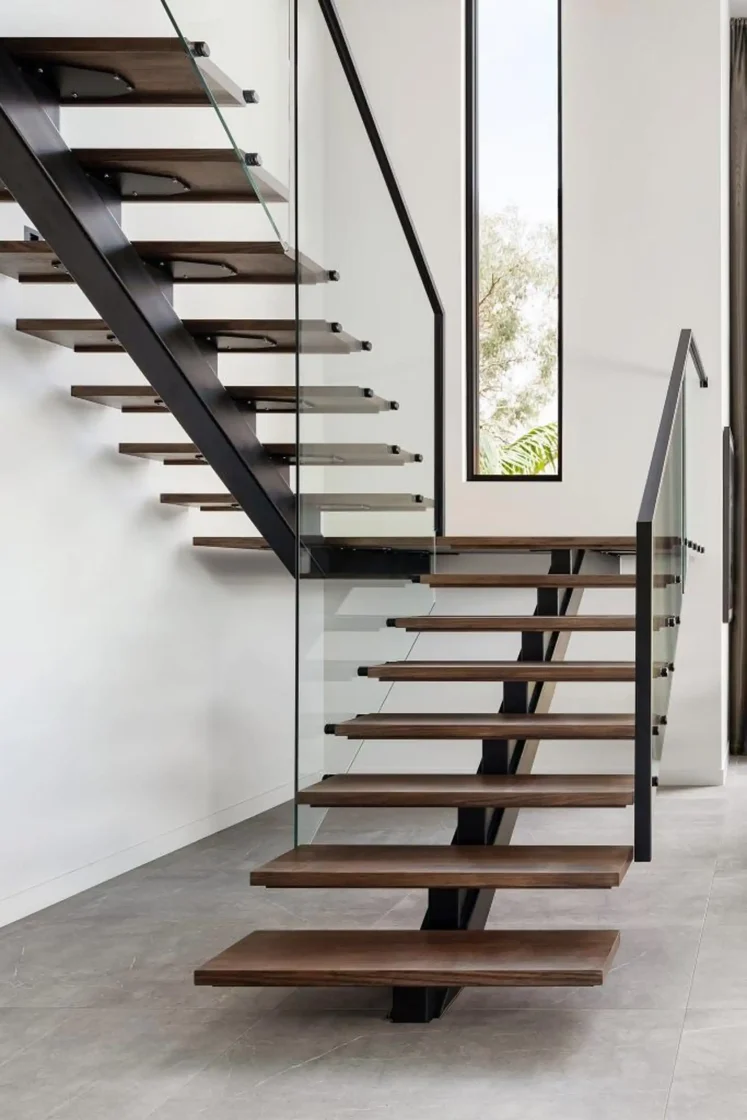
Floating Staircases in Cape Town
Cantilever Design | Concealed Support
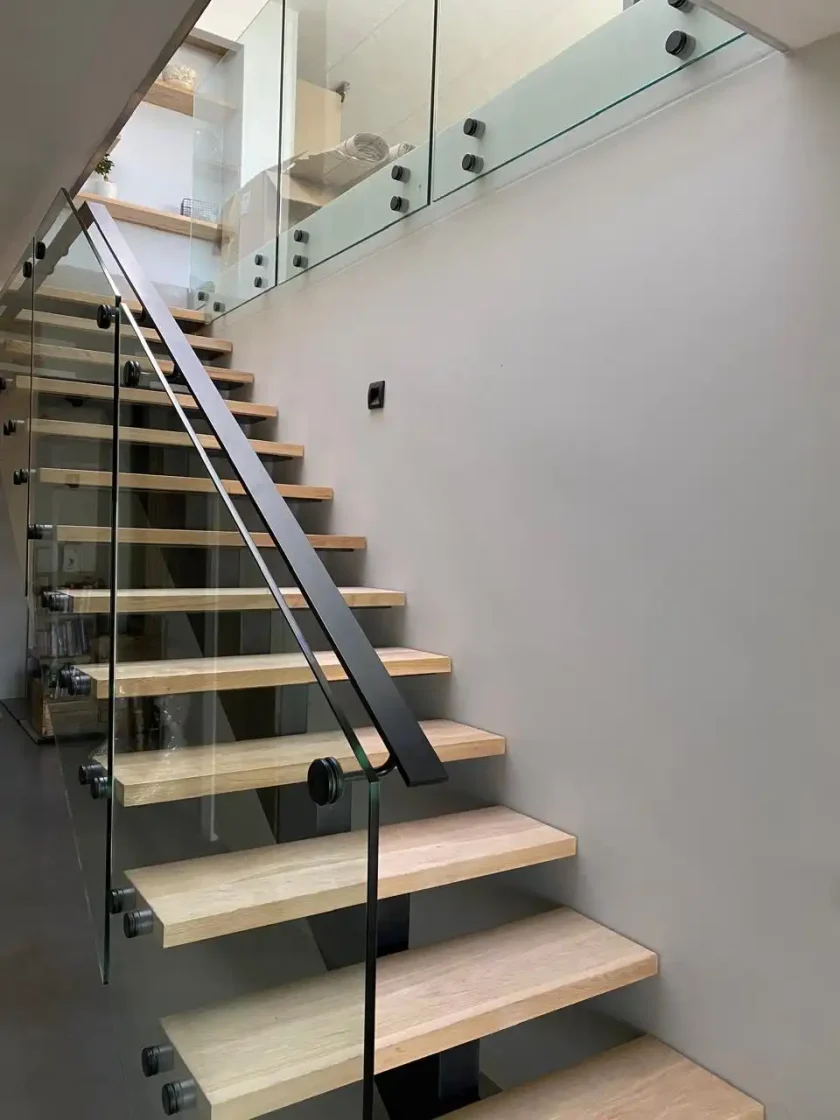
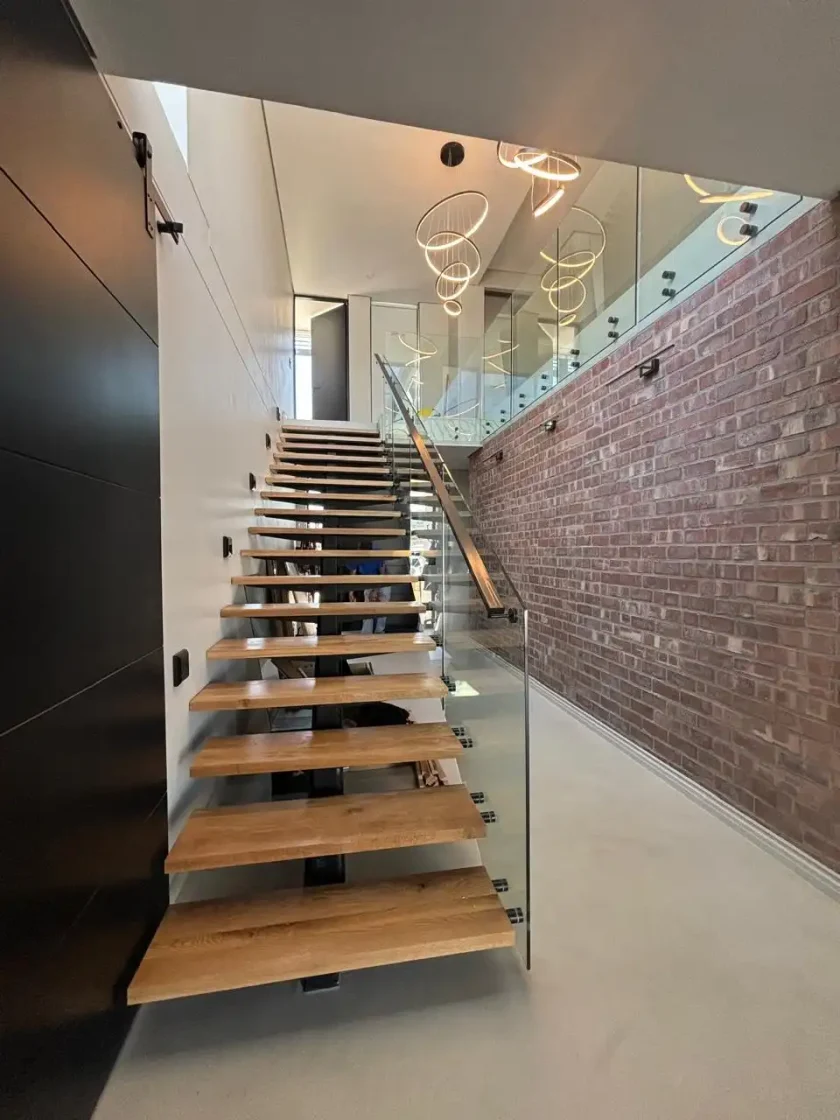
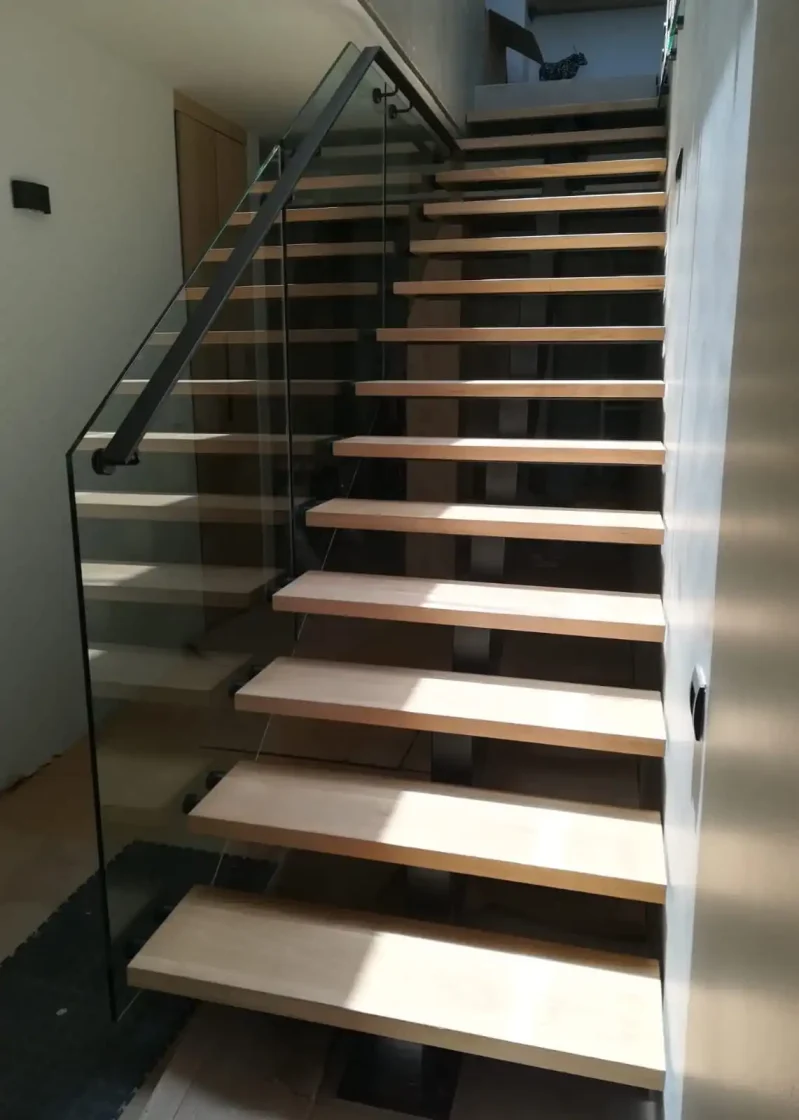
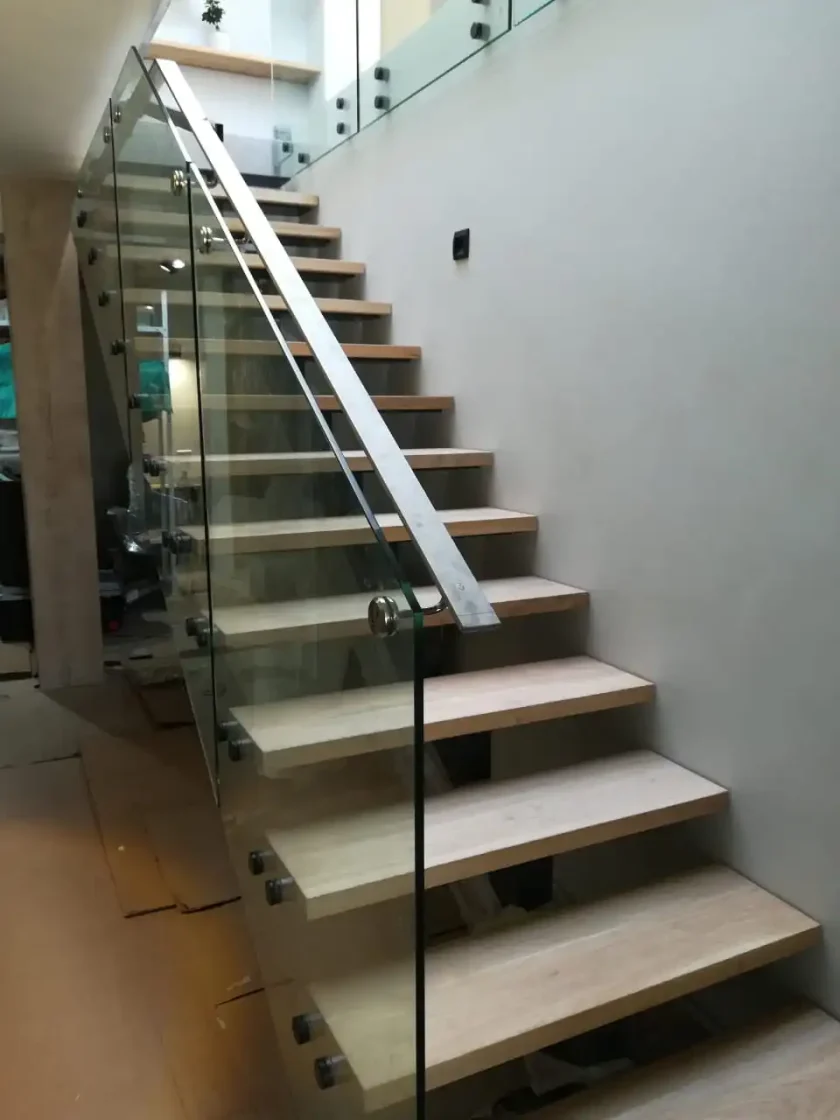
Create stunning architectural statements with floating staircases that appear to defy gravity whilst providing safe, functional access between levels. Steel & Glass specialises in cantilever staircase systems with concealed structural support for contemporary residential and commercial properties across Cape Town.
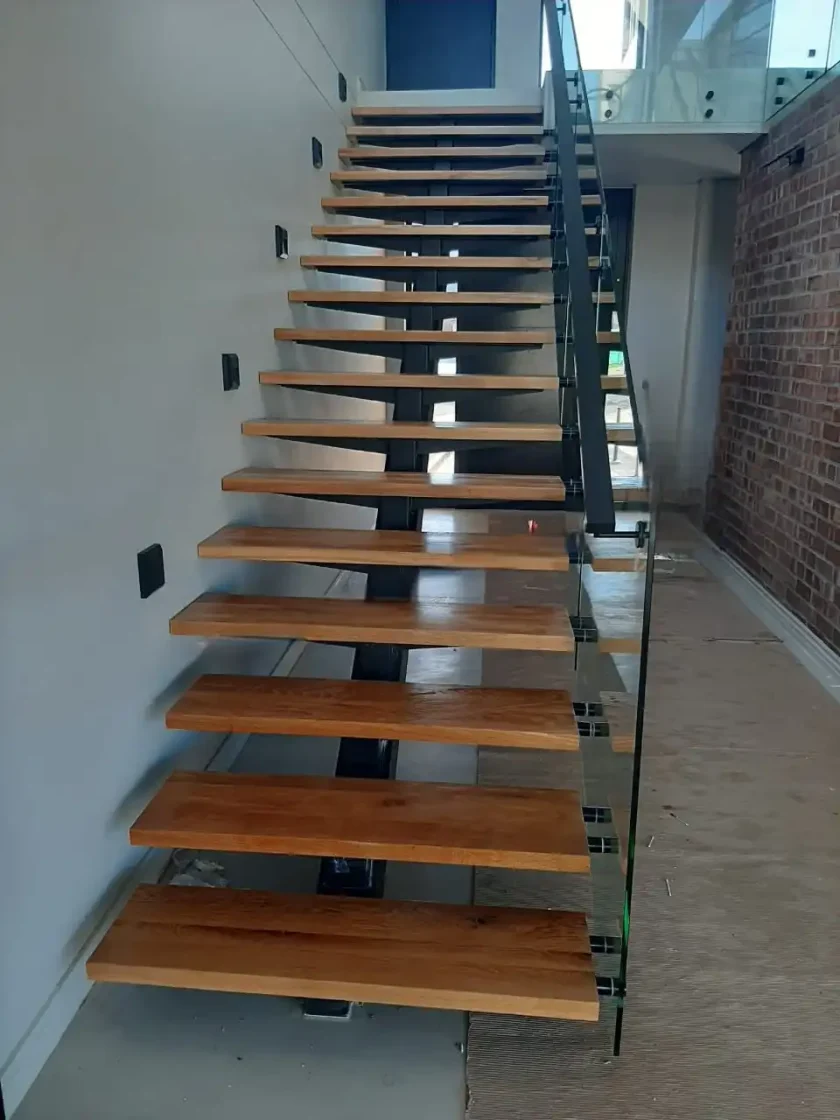
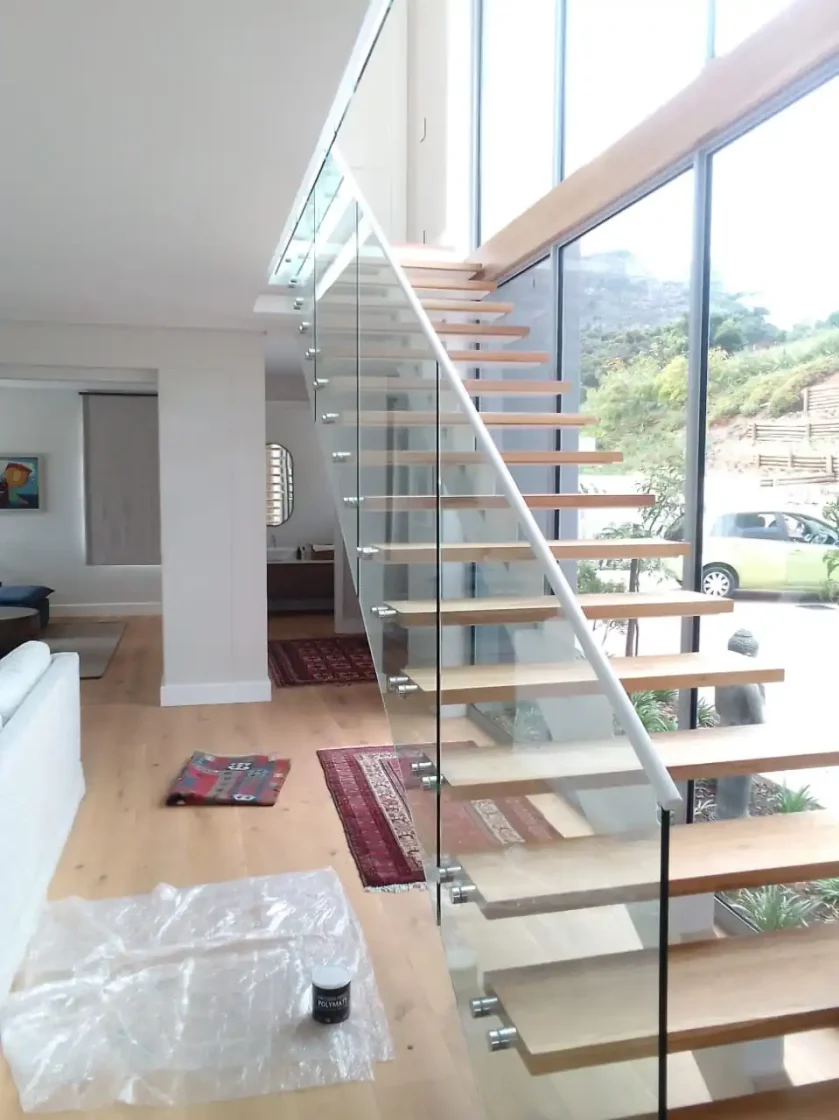
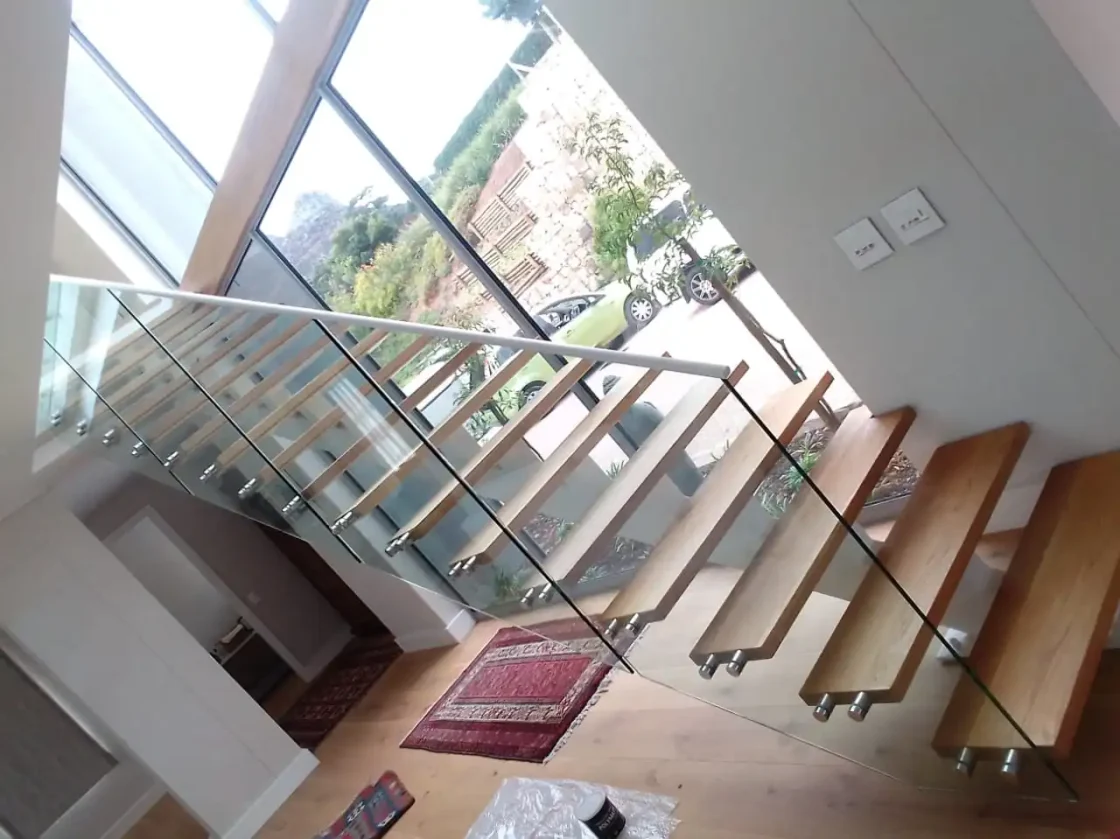
Space-efficient designs maximising floor area
Custom treads in timber, steel, or glass materials
Structural engineering certification for safety compliance
Why Choose Floating Staircases
Cape Town's Floating Staircase Specialists
From Camps Bay modern homes to Woodstock loft conversions, floating staircases provide the perfect solution where space is limited and architectural impact is desired. Our expertise in cantilever engineering and concealed support systems ensures stunning visual results whilst maintaining structural integrity and safety compliance.


- Space Maximisation
- Minimal footprint preserves valuable floor area
- Architectural Drama
- Striking visual impact that becomes a focal point
- Light Flow
- Open design allows natural light to flow throughout spaces
- Contemporary Appeal
- Modern aesthetic that enhances property value
Floating Staircase Features & Benefits
Cantilever Engineering Principles
Concealed Support | Structural Integrity | Visual Impact
Floating staircases utilise advanced cantilever engineering to create the illusion of unsupported treads whilst maintaining full structural compliance and safety.

- Structural Concepts
- Cantilever Design: Treads supported from one end with concealed structural framework
- Hidden Support Systems: Steel framework concealed within walls or structural elements
- Load Distribution: Engineering ensures proper load transfer to building structure
- Deflection Control: Minimal movement under load for user comfort and safety
- Engineering Benefits
- Space Efficiency: No supporting columns or framework beneath treads
- Visual Lightness: Creates feeling of weightlessness and spatial openness
- Structural Strength: Concealed steel provides excellent load-bearing capacity
- Design Flexibility: Multiple tread materials and finish options available
- Safety Compliance
- SANS 10400 Compliance: All designs meet South African building regulations
- Load Capacity: Designed for residential and commercial loading requirements
- Deflection Limits: Minimal movement under normal and concentrated loads
- Structural Certification: Professional engineering sign-off for all installations
Concealed Support Systems
Hidden Framework | Wall Integration | Structural Mounting
Advanced support systems are concealed within building structure to maintain the floating appearance whilst providing robust structural support.
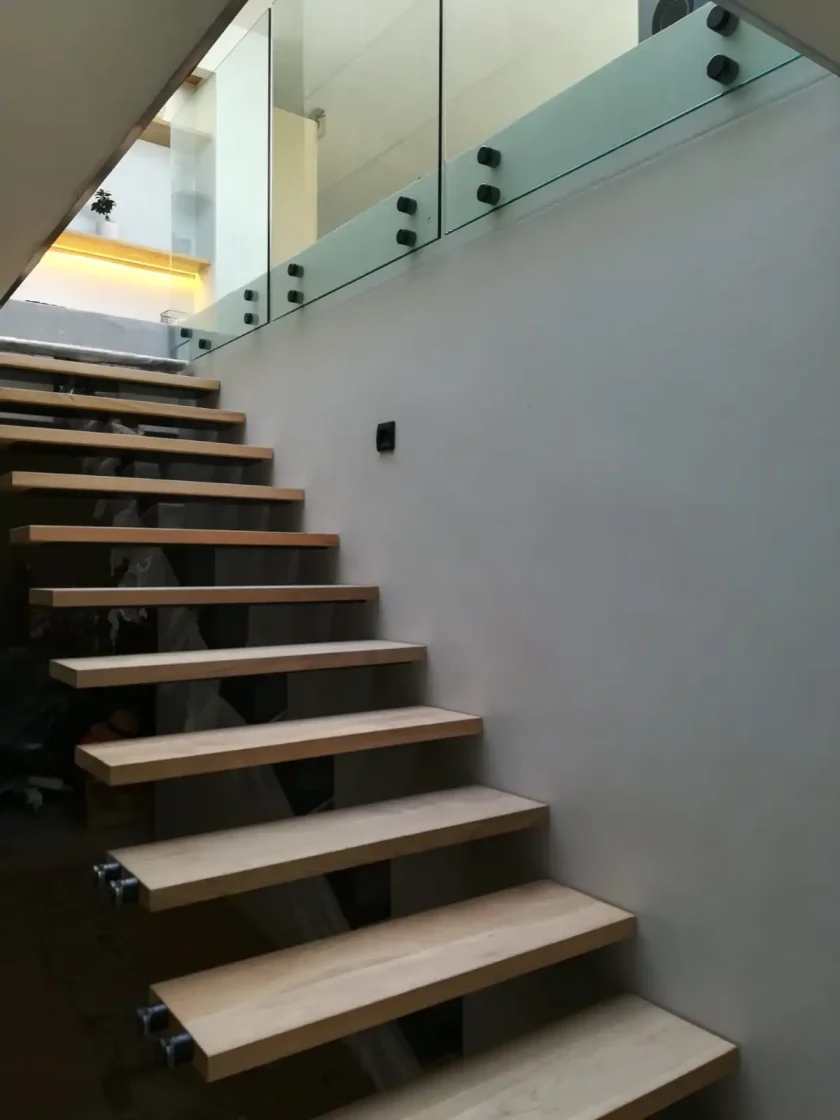
- Support Methods
- Wall-Mounted Cantilevers: Steel framework anchored to structural walls
- Beam Integration: Support systems integrated with building's structural beams
- Foundation Anchoring: Deep anchoring systems for maximum stability
- Hybrid Systems: Combination methods for complex architectural requirements
- Structural Components
- Steel Framework: High-strength steel beams designed for cantilever loads
- Anchor Systems: Chemical and mechanical anchors for secure wall fixing
- Load Transfer Elements: Engineered connections distributing loads to structure
- Vibration Damping: Systems designed to minimise movement and vibration
- Installation Integration
- Concealment Planning: Coordination with building construction for hidden framework
- Access Requirements: Planning for maintenance access to structural elements
- Building Integration: Seamless integration with architectural finishes
- Quality Assurance: Professional installation ensuring structural integrity
Floating Staircase Design Options
Wood Tread Floating Staircases
Natural Warmth | Elegant Finish | Traditional Craftsmanship
Combine modern engineering with natural timber beauty for floating staircases that provide warmth and elegance in contemporary settings.

- Wood Options
- Oak: Classic hardwood with excellent durability and attractive grain patterns
- American Walnut: Premium dark timber with sophisticated appearance
- Ash: Light-coloured hardwood with strong grain and excellent strength
- Bamboo: Sustainable option with contemporary appeal and environmental benefits
- Wood Finishes
- Natural Oil Finishes: Penetrating oils that enhance timber grain and provide protection
- Polyurethane Coatings: Hard-wearing clear finishes for high-traffic applications
- Stain Options: Custom colours to match existing interior design schemes
- Maintenance Systems: Professional finishing with ongoing care instructions
- Design Features
- Edge Profiles: Custom edge shaping for aesthetic appeal and comfort
- Thickness Options: 40mm to 60mm treads depending on span and load requirements
- Grain Matching: Professional selection and matching of timber grain patterns
- Safety Features: Non-slip treatments and appropriate tread depth dimensions
Steel Tread Floating Staircases
Industrial Aesthetic | Durability | Low Maintenance
Create bold architectural statements with steel tread floating staircases that emphasise modern industrial design whilst providing exceptional durability.
- Steel Tread Options
- Plate Steel: Solid steel plates with custom edge profiles and finishes
- Perforated Steel: Industrial aesthetic with slip-resistant surface patterns
- Chequer Plate: Traditional slip-resistant surface for high-traffic applications
- Powder-Coated Finishes: Unlimited colour options to match interior design
- Design Characteristics
- Minimalist Aesthetic: Clean lines that emphasise structural honesty
- Industrial Appeal: Raw materials that complement contemporary architecture
- Durability: Excellent resistance to wear and damage in demanding applications
- Low Maintenance: Easy cleaning and minimal ongoing maintenance requirements
Applications & Settings
Residential Applications
Modern Homes | Loft Conversions | Space-Constrained Properties
Floating staircases provide ideal solutions for residential properties where space is limited and architectural impact is desired.
- Compact Footprint
- Minimal floor area requirement preserves living space
- Open Plan Integration
- Maintains visual connection between levels
- Natural Light Flow
- Transparent design allows light to flow throughout spaces
- Storage Opportunities
- Space beneath can be utilised for other purposes
Commercial Applications
Contemporary Offices | Retail Showrooms | Hospitality Venues
Create impressive commercial installations that enhance brand image whilst providing practical access solutions.
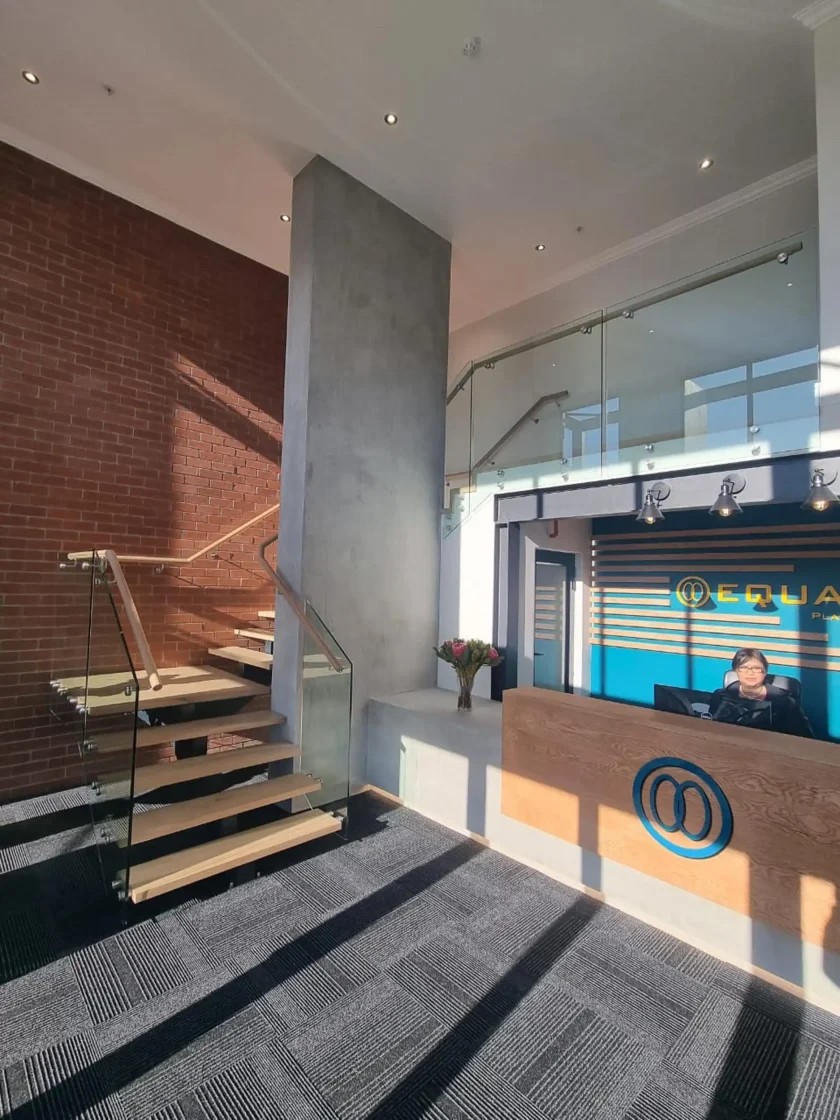
- Brand Differentiation
- Distinctive appearance that sets businesses apart
- Space Maximisation
- Efficient use of valuable commercial floor area
- Professional Image
- Modern aesthetic that reflects innovation and quality
- Customer Experience
- Dramatic architectural features that create memorable impressions
Design & Engineering Process
From Concept to Completion: Our Floating Staircase Process
Structural Assessment & Design Consultation
Our structural engineers visit your site to assess the existing building structure and discuss your floating staircase vision. We evaluate load-bearing capacity, identify optimal anchor points, and develop preliminary designs that integrate with your architecture whilst achieving the dramatic floating effect.
Engineering & Building Approval
We prepare comprehensive structural calculations and detailed engineering drawings for building approval. Our designs include concealed support framework specifications, load transfer details, and compliance documentation. We coordinate with local authorities and building inspectors throughout the approval process.
Precision Fabrication & Framework Installation
The concealed steel support framework is fabricated and installed during your building’s construction phase. This critical stage requires precise coordination with other trades to ensure the framework is perfectly positioned and concealed within walls or structural elements before finishing work begins.
Custom Tread Manufacturing
Once the framework is in place, we fabricate your custom treads to exact specifications. Whether timber, steel, or glass, each tread is precision-manufactured to ensure perfect fit and alignment with the concealed support system.
Professional Installation & Commissioning
Our installation team fits the treads to the concealed framework, creating the dramatic floating effect. Final adjustments ensure perfect alignment, and comprehensive testing verifies structural integrity. We complete the project with detailed handover and maintenance guidance.
Floating vs Traditional Staircase Comparison
Features | Floating Stairs | Traditional Stairs | Spiral Stairs | Industrial Stairs | |
|---|---|---|---|---|---|
| Space Requirements | Minimal footprint | Standard footprint | Compact | Variable | |
| Visual Impact | Maximum impact | Standard presence | Elegant curves | Functional focus | |
| Installation Complexity | High engineering | Standard | Moderate | Low | |
| Light Flow | Maximum | Restricted | Good | Variable | |
| Cost | Premium | Standard | Moderate | Economical | |
| Maintenance Access | Concealed support | Easy access | Standard | Very easy | |
| Contemporary Appeal | Maximum | Traditional | Classic | Industrial | |
| Structural Requirements | Enhanced support | Standard | Moderate | Heavy duty | |
Engineering & Installation
Structural Engineering Requirements
Floating staircases require specialised engineering to ensure safety whilst achieving the desired visual impact of unsupported treads.
Load Calculations
- Residential Loading: 1.5kN/m² live load as per SANS 10400 requirements
- Commercial Loading: Enhanced loading for public and workplace applications
- Concentrated Loads: Point load calculations for safety compliance
- Dynamic Loading: Vibration analysis for user comfort and structural integrity
Deflection Control
- Serviceability Limits: Maximum deflection under normal use conditions
- User Comfort: Vibration control for confident user experience
- Long-Term Performance: Creep considerations for sustained loading
- Quality Assurance: Regular monitoring during installation and commissioning
Foundation Requirements
- Structural Assessment: Evaluation of existing structure's load-bearing capacity
- Anchor Design: Chemical and mechanical anchor systems for secure fixing
- Load Transfer: Proper distribution of loads to building's structural elements
- Building Integration: Coordination with building structure and finishes
Installation Process & Timeline
Professional Installation Standards
Floating staircase installation requires precise coordination with building construction and specialised installation techniques.
Design and Engineering Phase
- Site Assessment: Detailed measurement and structural evaluation
- Engineering Design: Structural calculations and hidden framework design
- Building Coordination: Integration with construction timeline and trades
- Approval Process: Building plan submission and approval coordination
Fabrication and Installation
- Framework Installation: Concealed support system installation during construction
- Precision Fabrication: Custom tread fabrication to exact specifications
- Professional Installation: Expert fitting ensuring perfect alignment and support
- Quality Control: Comprehensive testing and quality assurance procedures
Timeline Considerations
- Design Phase: 2-3 weeks for engineering and approvals
- Fabrication: 4-6 weeks for custom tread and support system manufacturing
- Installation: 2-4 days depending on complexity and access requirements
- Final Commissioning: Quality testing and documentation completion
Service Areas
We design and install floating staircases throughout Cape Town and surrounding areas:
- City Bowl: Gardens, Tamboerskloof, Oranjezicht, Woodstock, Observatory
- Atlantic Seaboard: Sea Point, Green Point, Bantry Bay, Clifton, Camps Bay
- Southern Suburbs: Claremont, Constantia, Wynberg, Plumstead, Rondebosch
- Northern Suburbs: Bellville, Durbanville, Brackenfell, Goodwood, Parow
- Modern Developments: Century City, V&A Waterfront, Green Point Urban Park

Frequently Asked Questions
Yes, floating staircases are engineered to exceed building regulation requirements with concealed steel support systems providing excellent structural integrity.
In many cases yes, but it requires structural assessment and may involve significant building modifications to install concealed support systems.
Cantilever spans typically range from 1.2m to 2.0m depending on tread material, loading requirements, and support system design.
Yes, floating staircases require building plan approval and structural engineering certification due to their specialised construction methods.
Support systems are designed for minimal maintenance, with access provisions planned during design for any required future servicing.
Get Your Free Floating Staircase Quote
Ready to create a dramatic architectural statement with a floating staircase? Contact Steel & Glass for a free consultation, structural assessment, and detailed engineering proposal.
Concealed steel support systems for dramatic visual effect
Space-efficient designs maximising floor area
Custom treads in timber, steel, or glass materials
Structural engineering certification for safety compliance